Norfolk · Completed
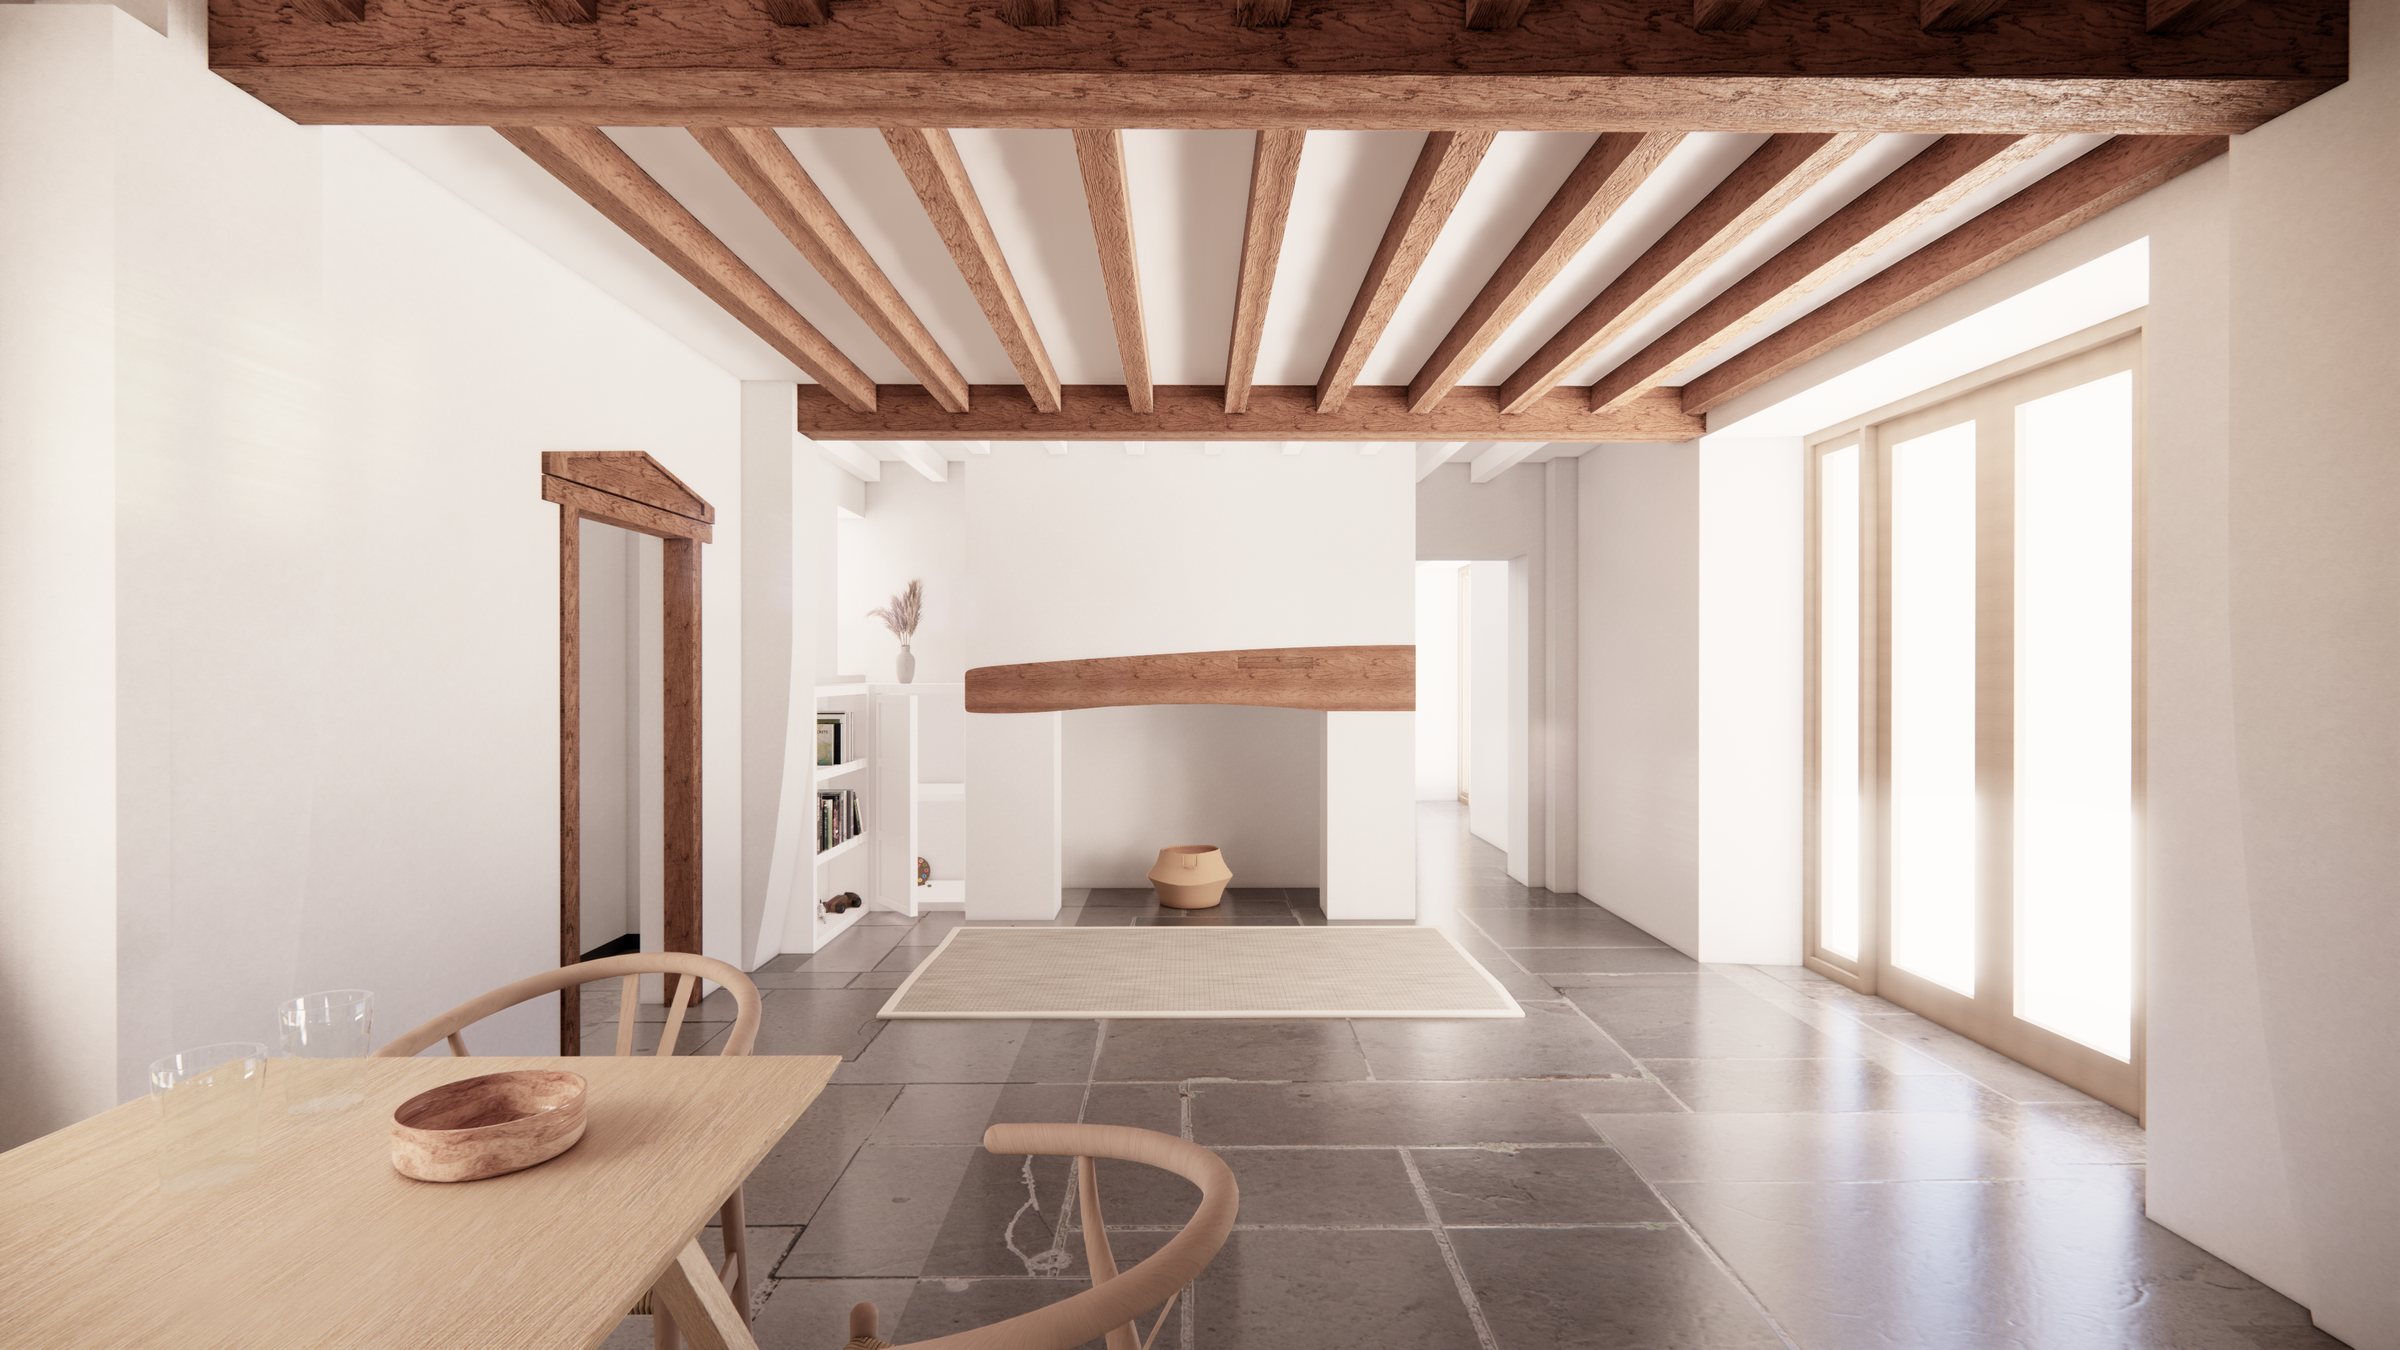 In-house CGI
Two projects, run side by side at a village house in a conservation area: alterations to the main house, and the conversion of its large brick and flint garage into an annexe. Designing both together meant the two buildings could be thought about as one home, with a shared palette and the same care over the detail.
The main house. Inside, the ground floor was reworked around how the family actually live. Old floor build-ups came up to reveal the structure beneath, and the rooms were finished simply, with exposed beams, a quiet fireplace and stone floors running out towards the garden.
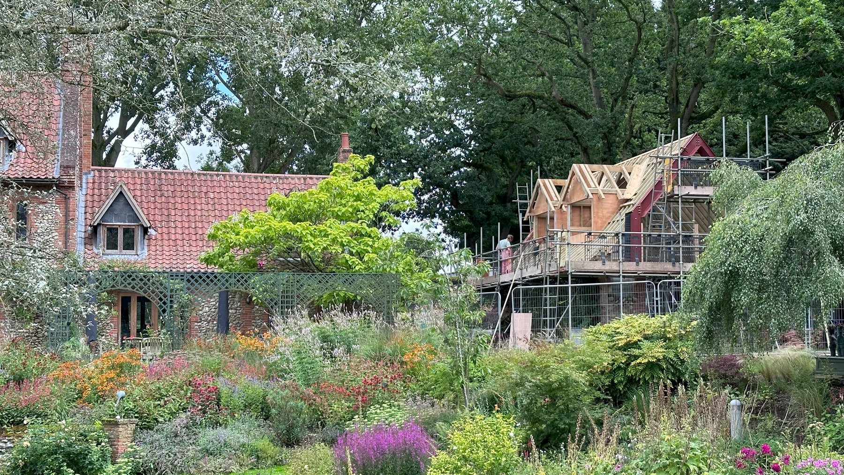
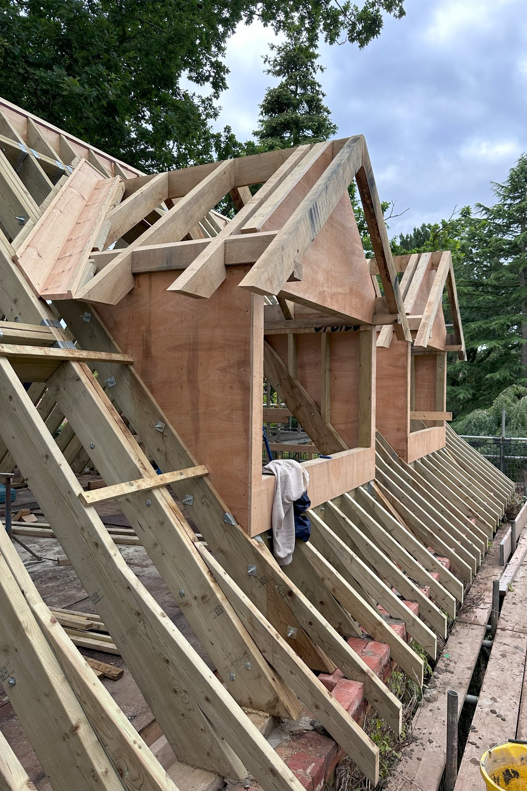
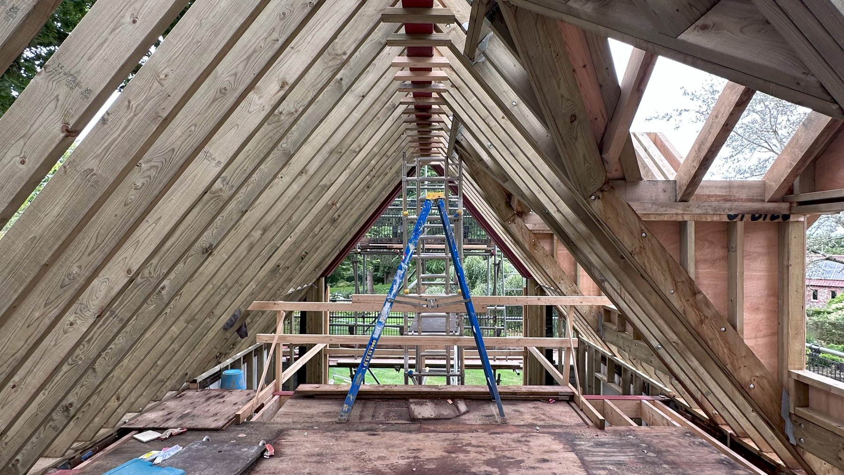
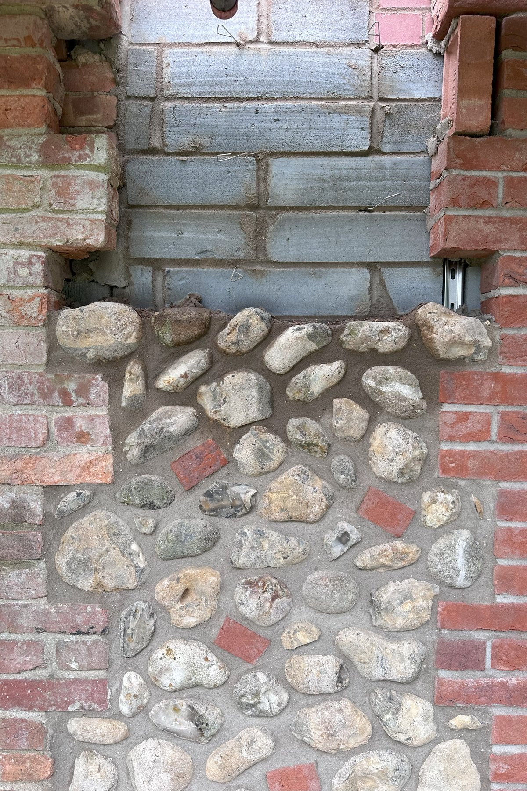
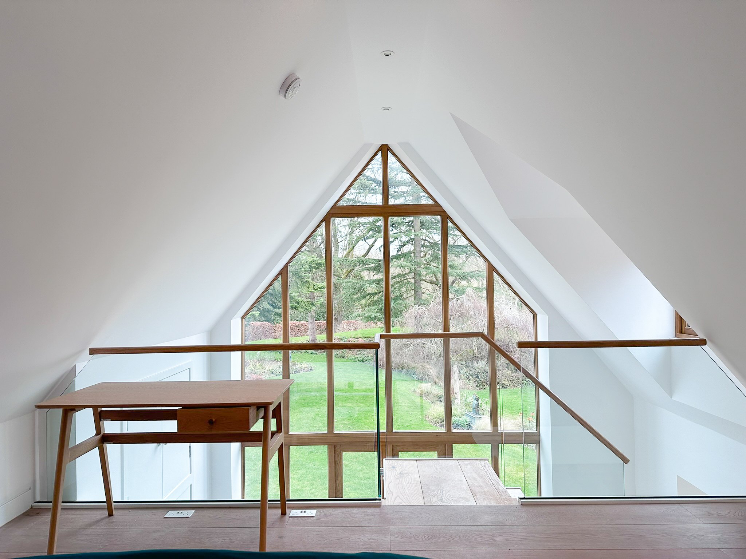
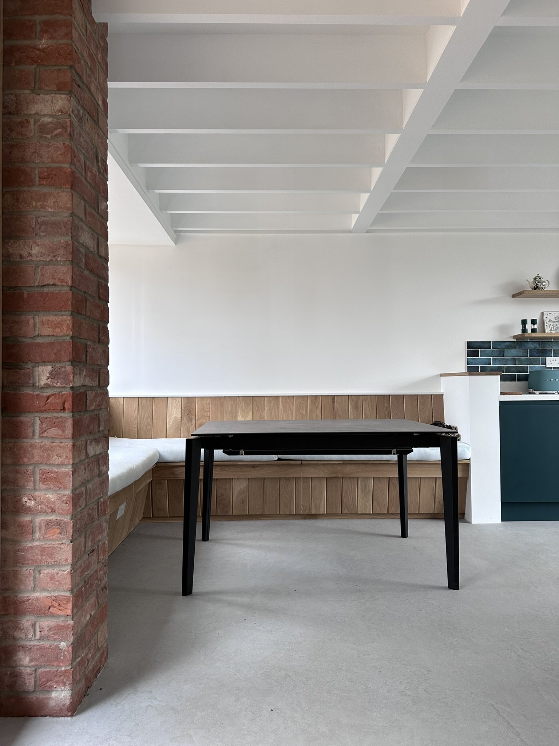
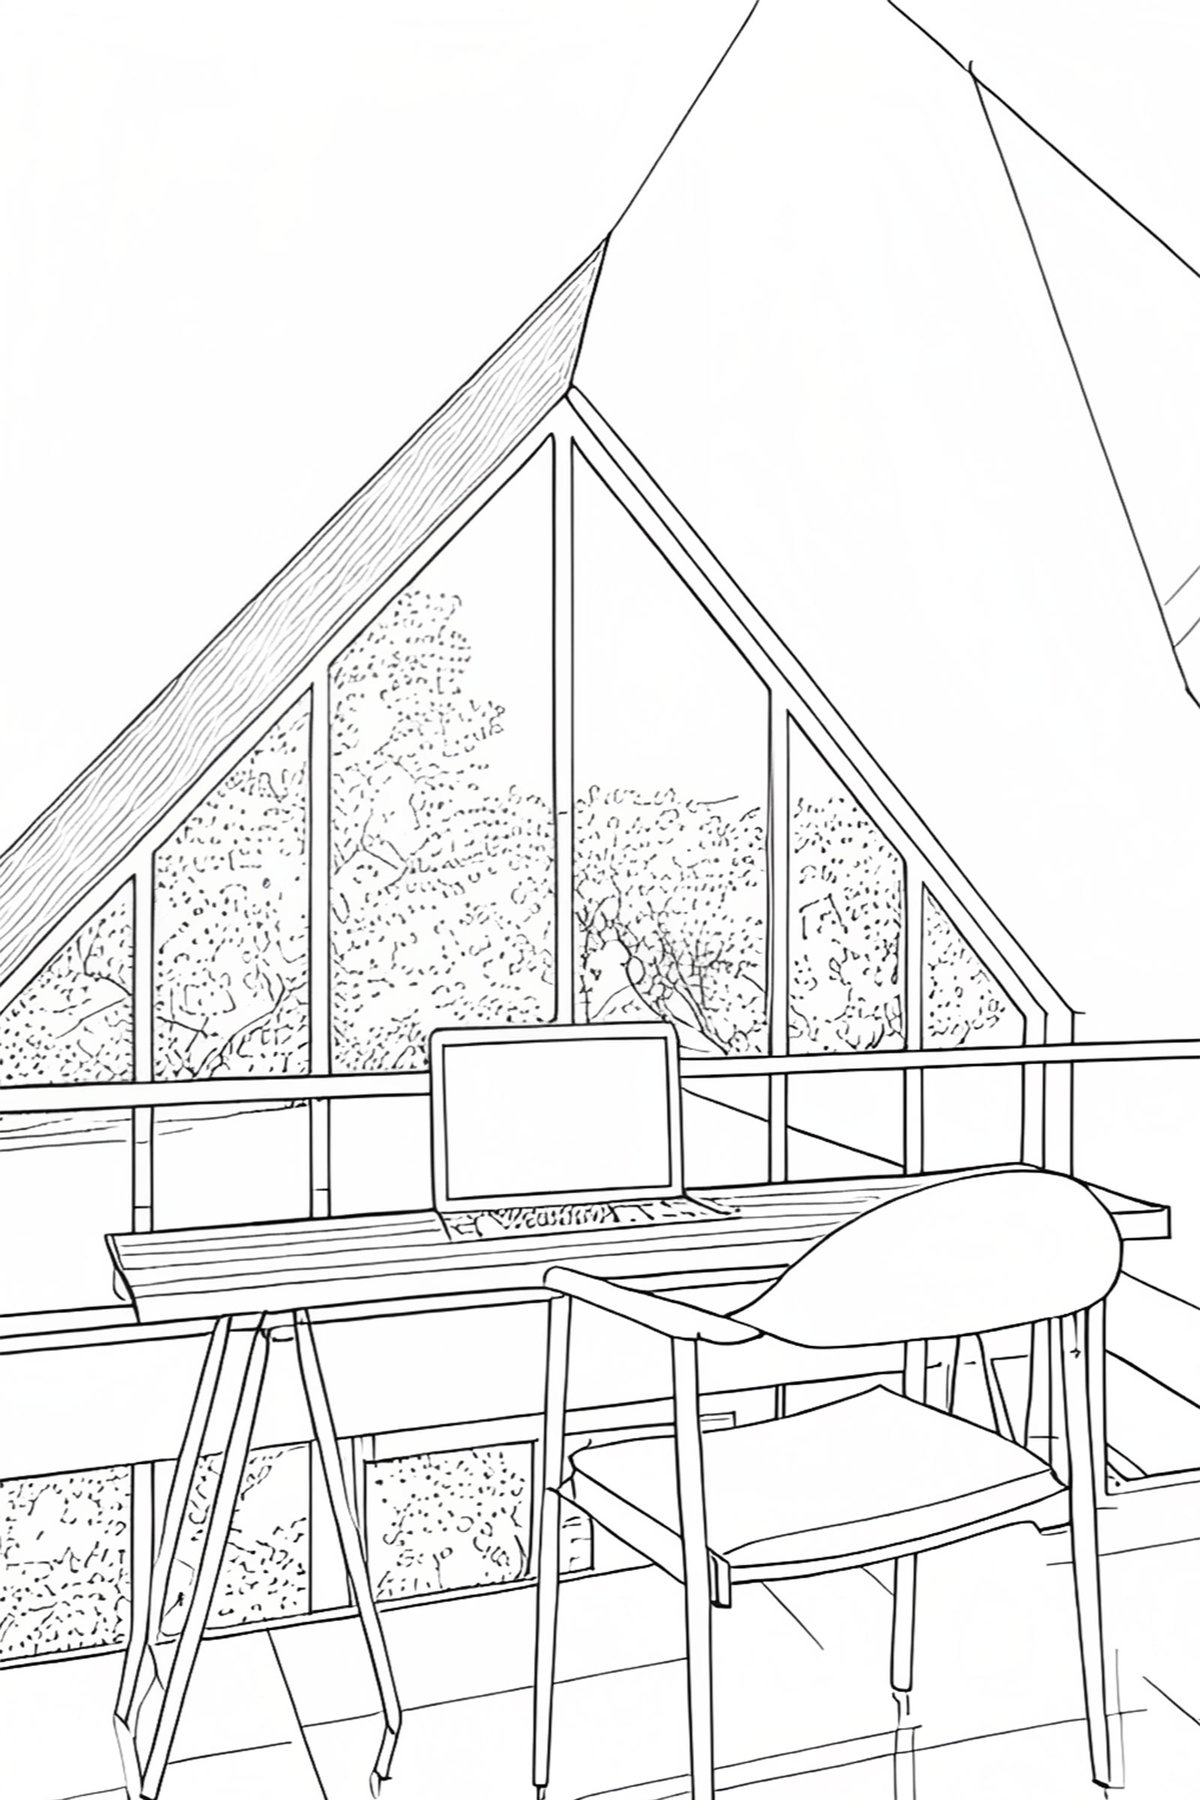
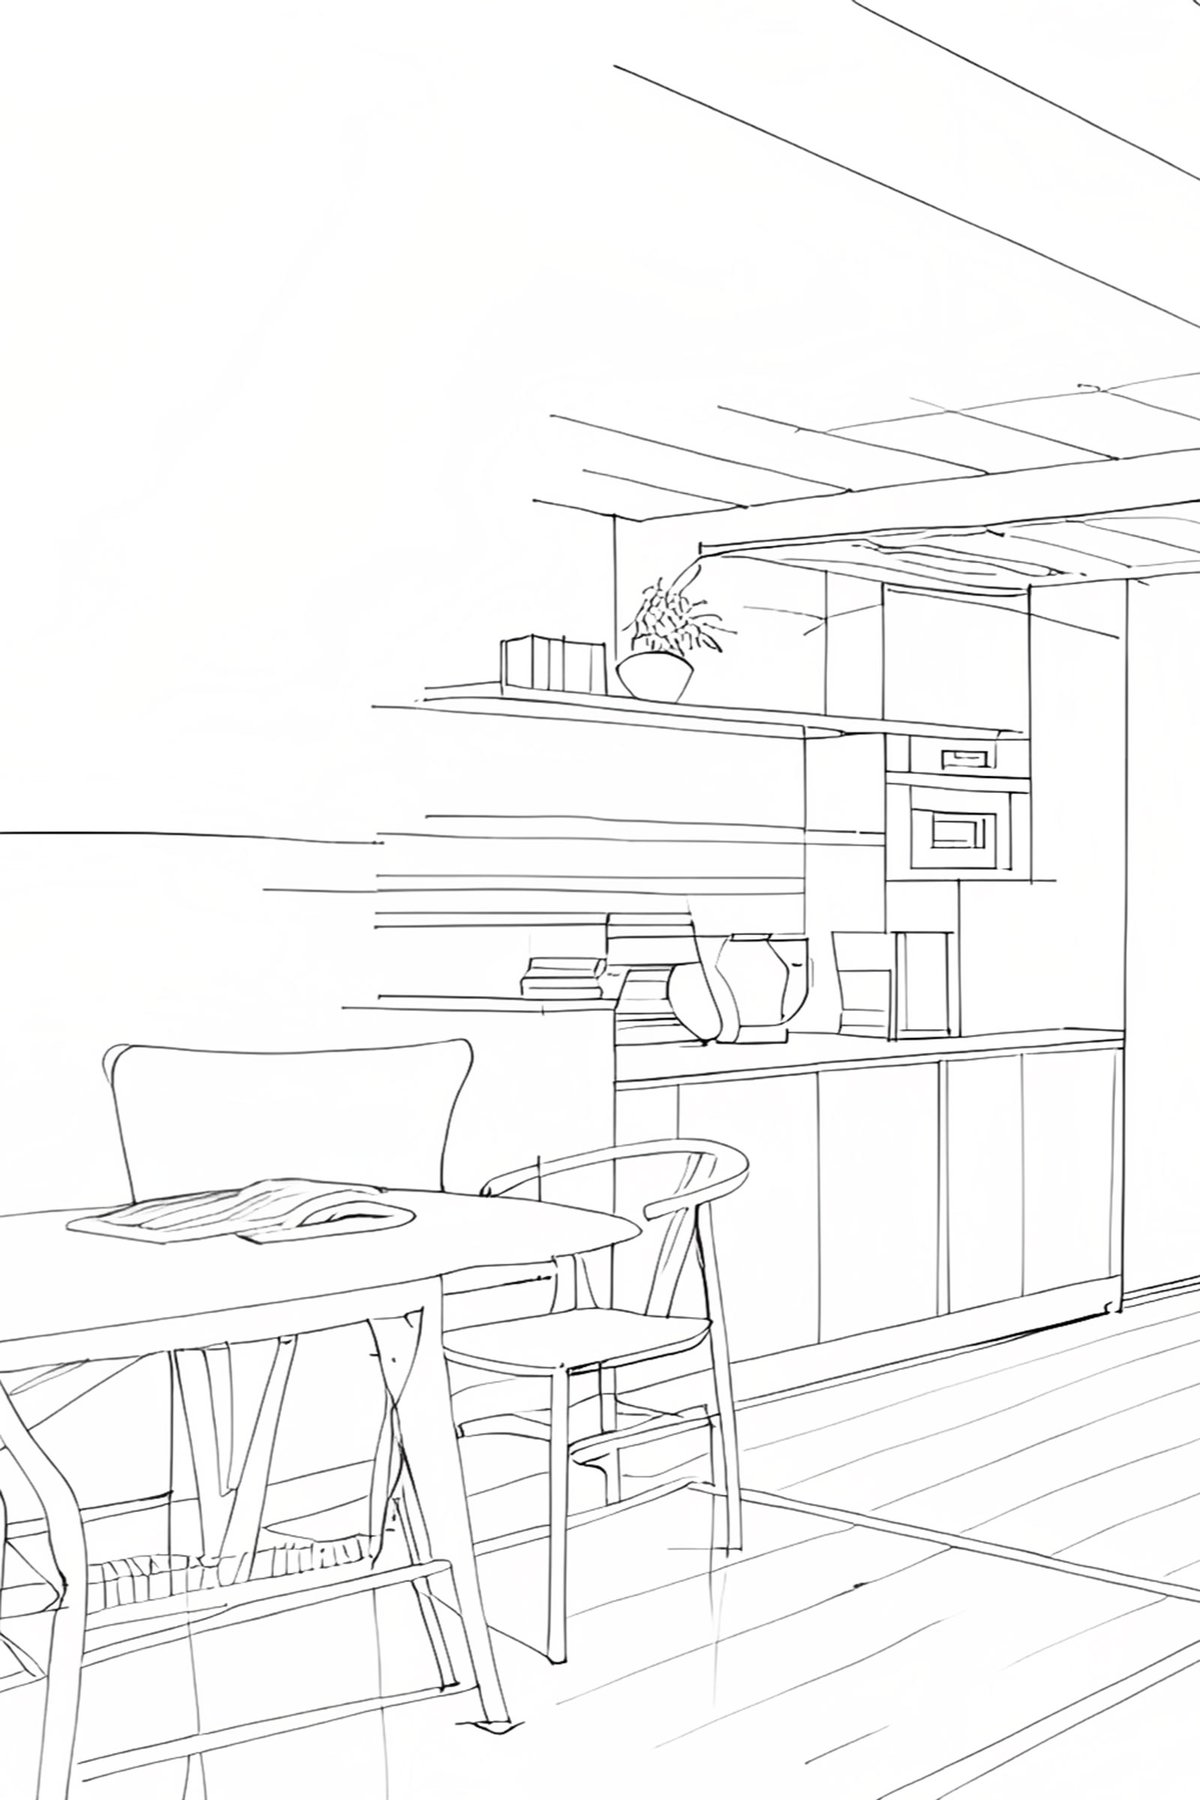
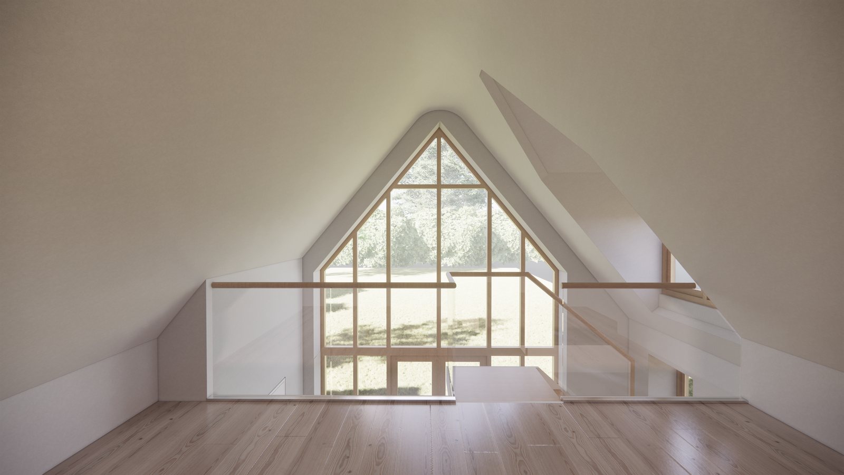
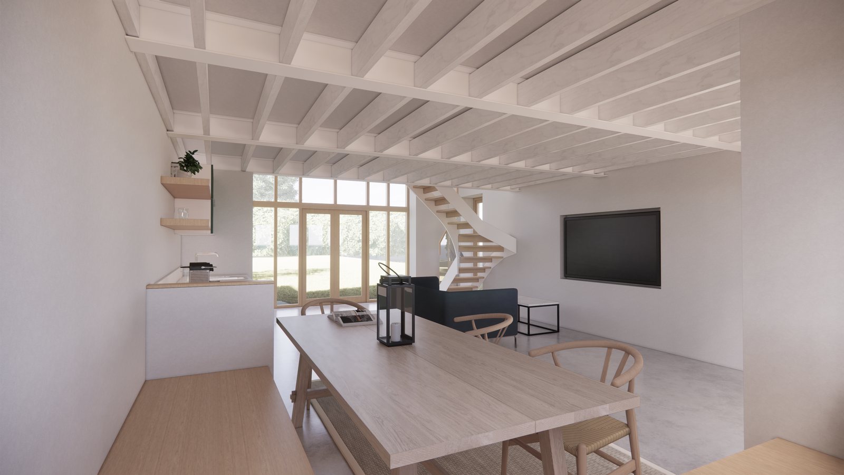
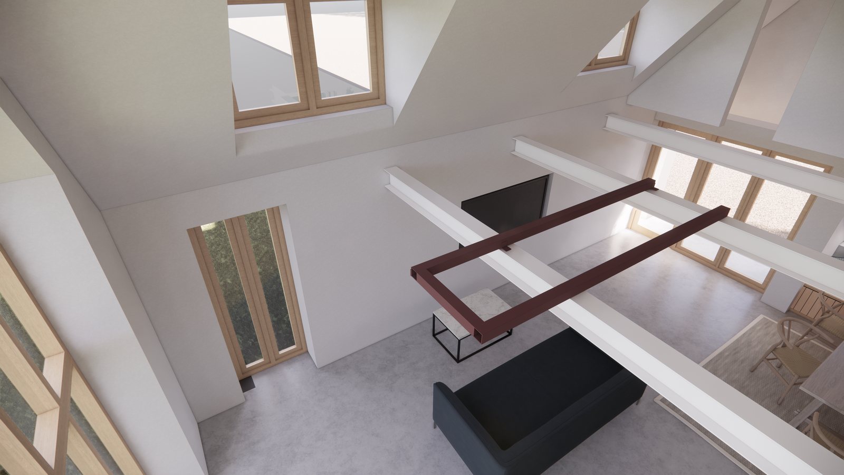
The annexe. The detached garage became a light, multi-use family space. Because of the conservation area, the changes had to feel as though they had always been there: new dormers match the main house, and the traditional brick and flint around every altered opening was kept. The garden gable was opened up with tall glazing, and inside, a mezzanine, stair, bench seating and kitchen were detailed to suit the space, down to the balustrade and the closed-string stair.
Both are complete. Below is a first look at the finished annexe, set alongside the sketches and 3D model images it was built from, and a few shots from site. Full photography is to follow.
The annexe
 In-house CGI
 In-house CGI
 In-house CGI
On site