Floor Plans & Layouts
Picture how you will actually live in the space, and settle the big decisions while they are still cheap to change.

Design & Drawings
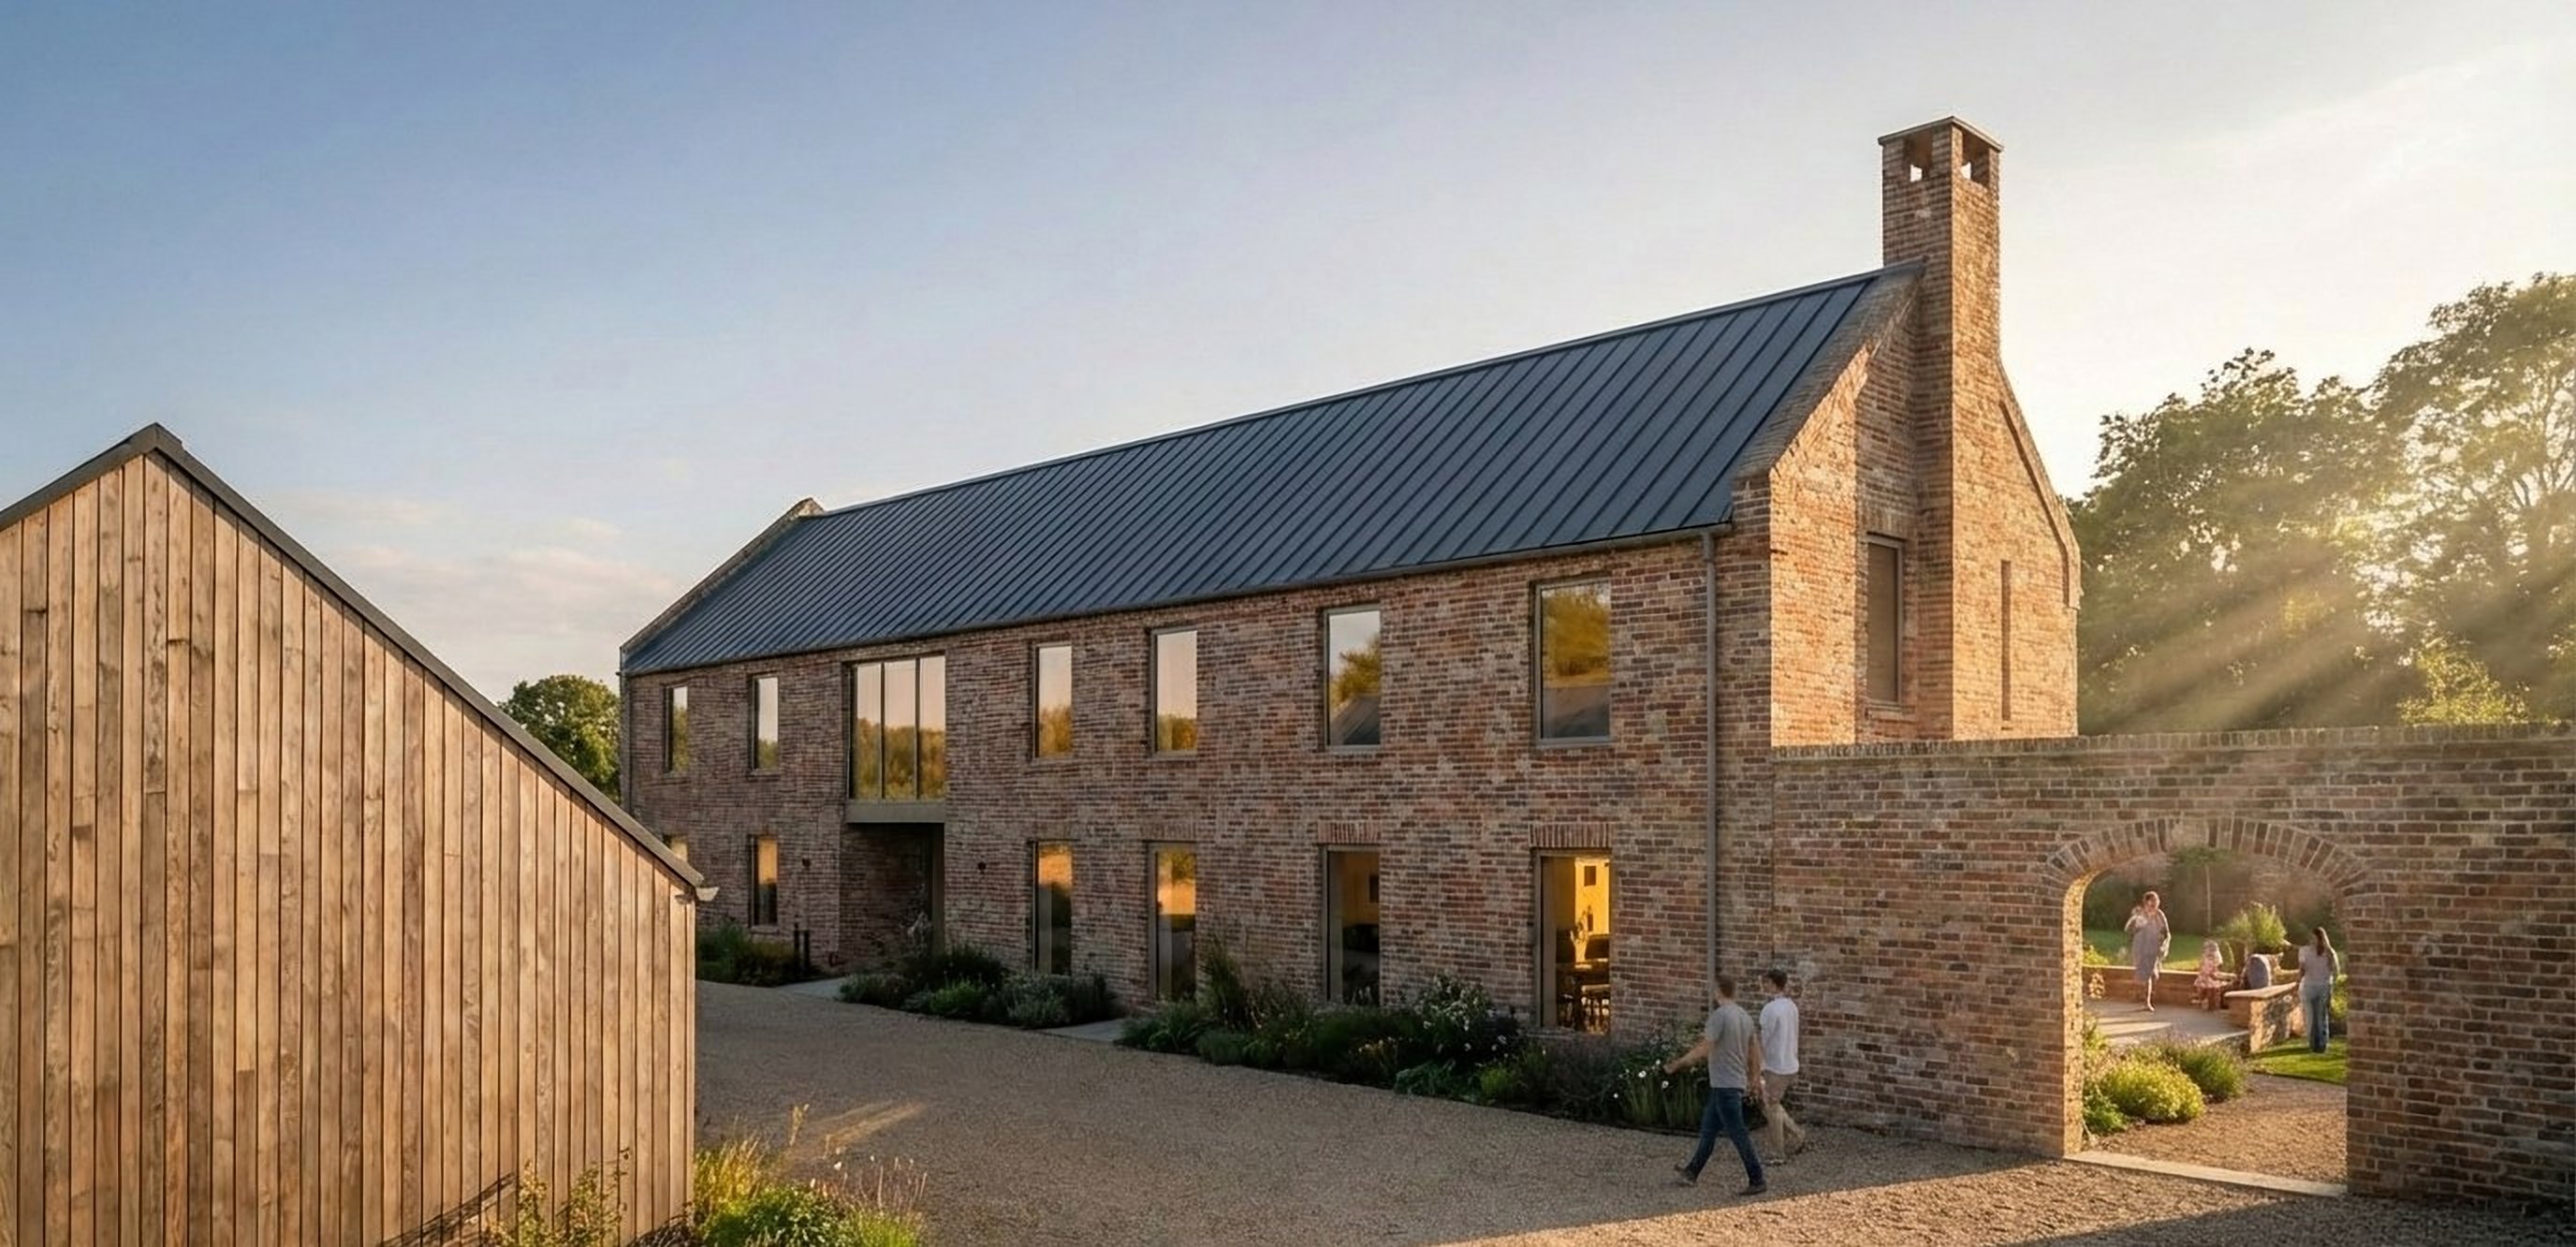
Good design isn't only the finished building. It's everything that gets you there.
Alongside our completed projects, you get everything needed to move forward with confidence: clear floor plans, elevations and sections, photoreal 3D visualisations, planning and Building Regulations packages, fully detailed technical drawings, and material schedules and specifications.
It all adds up to one coherent package — so you can picture your home with confidence, planners get an honest view of what's proposed, and your builder has everything needed to build it well.
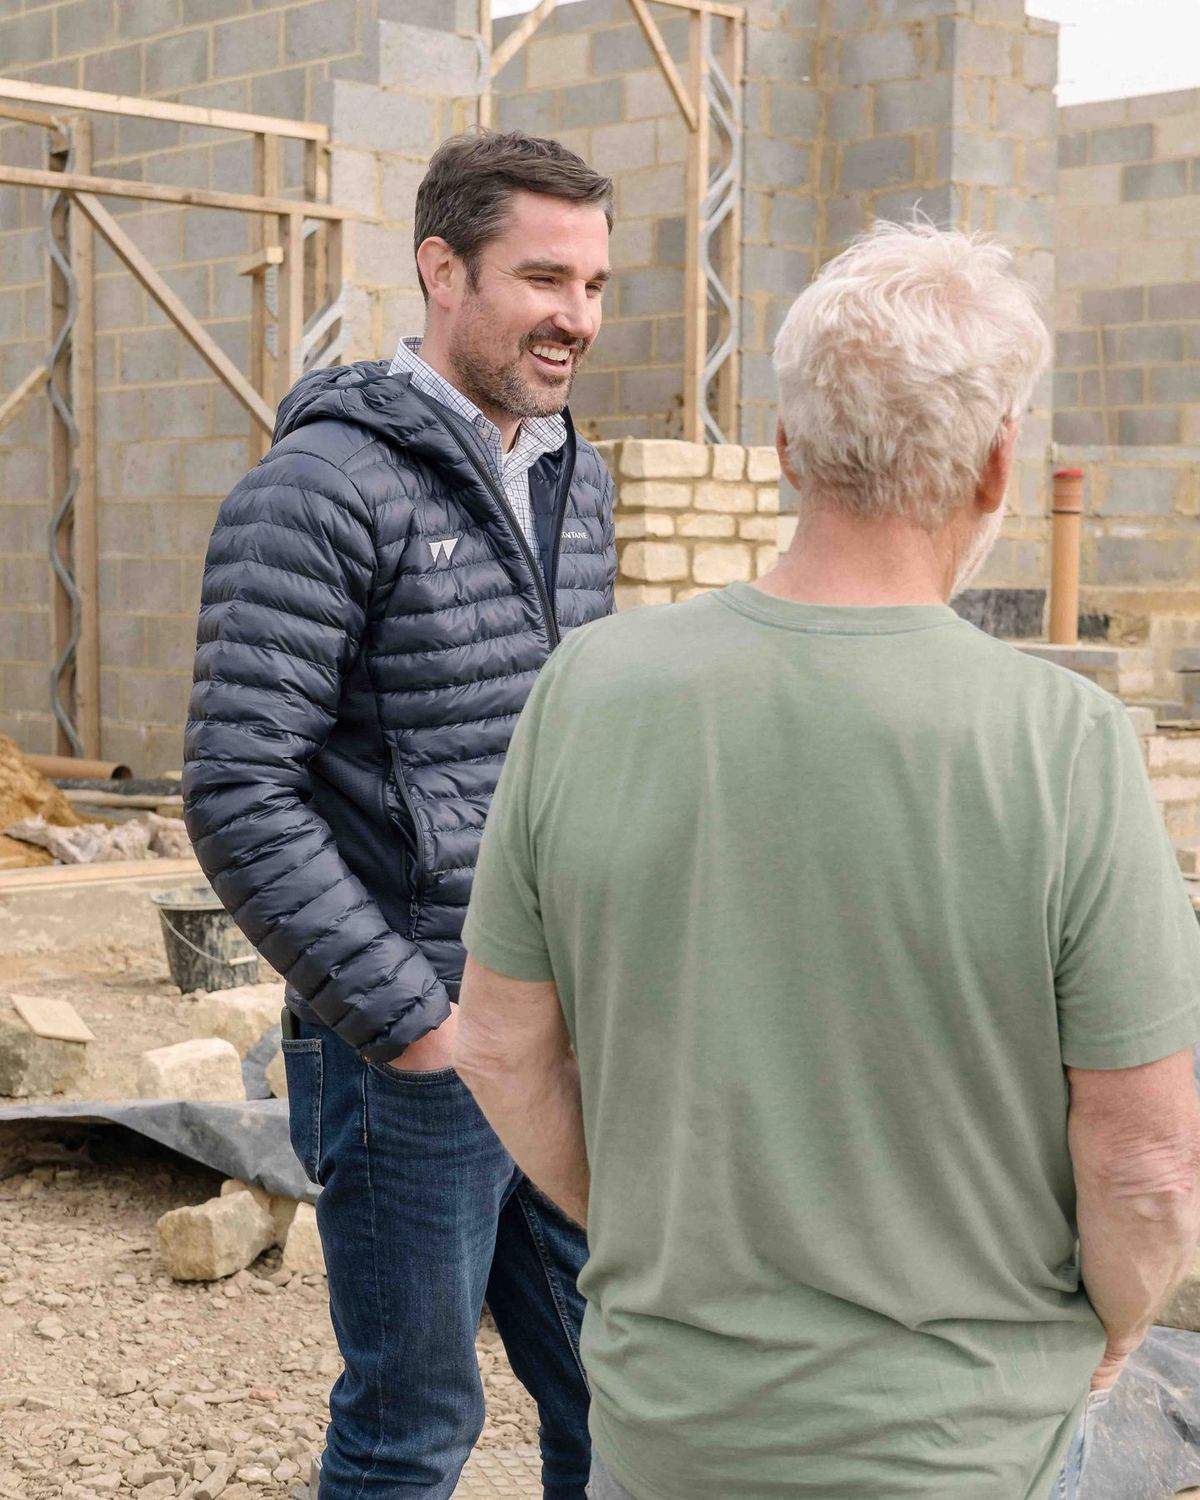
A guiding hand, not just a set of drawings.
The drawings are only part of what we offer. Just as valuable is the advice that goes with them: honest, practical guidance at every step, so you always know where you stand and what comes next.
What you get
In the order they come together through a project, from the first layouts to the final specification.
Picture how you will actually live in the space, and settle the big decisions while they are still cheap to change.
Know exactly how your home will look and how it goes together — no surprises once work starts.
See and feel your home long before it exists — and give planners an honest, confident view of what you are proposing.
A complete, well-presented application that gives your project its best chance of approval.
Your builder prices and builds exactly what was agreed — fewer misunderstandings, fewer surprise costs on site.
Quality is agreed up front, so the finish is yours to decide — not left to someone else on site.
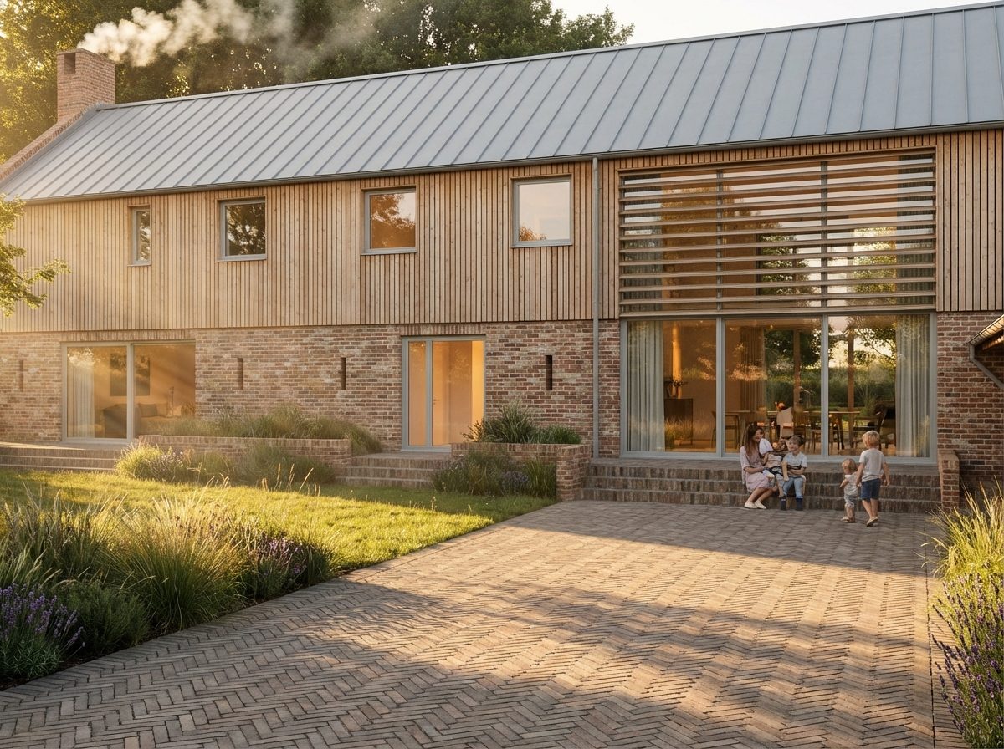
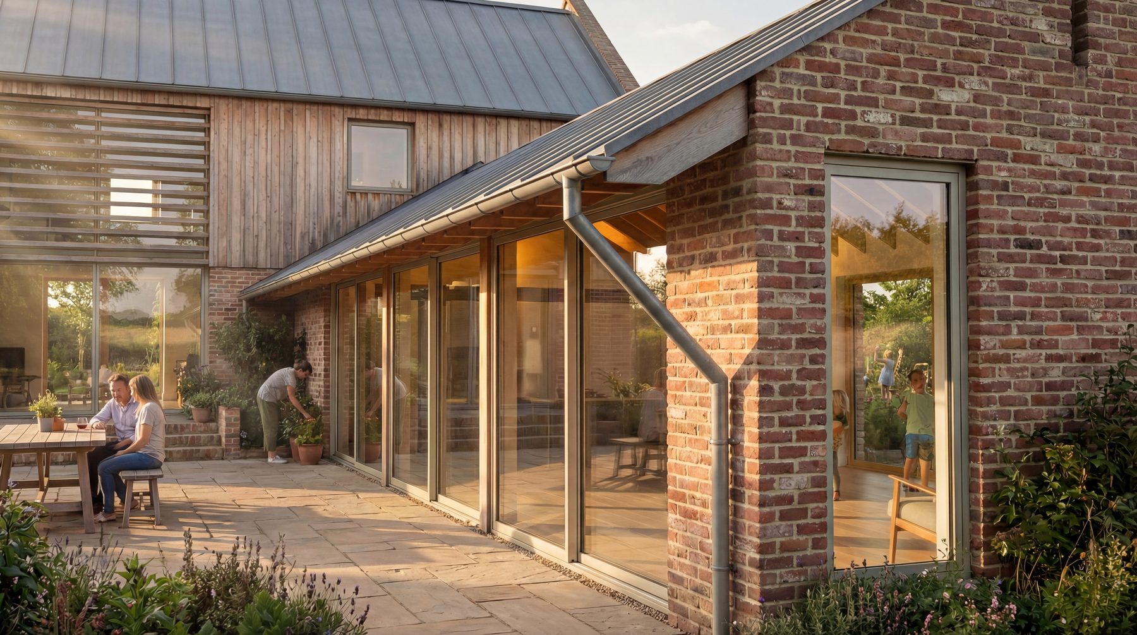
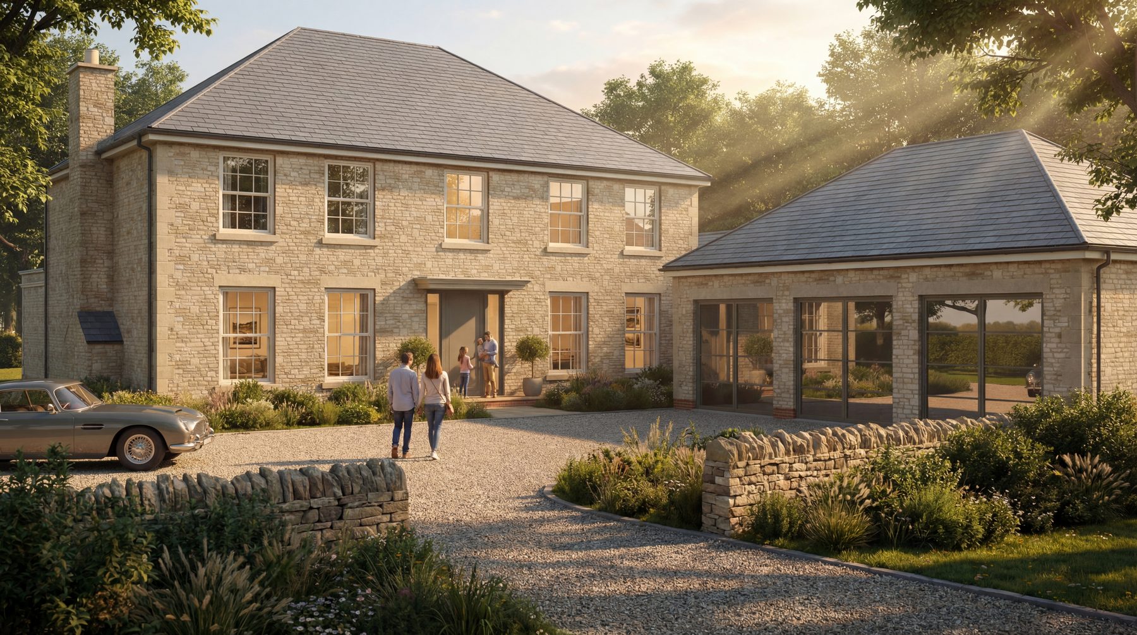
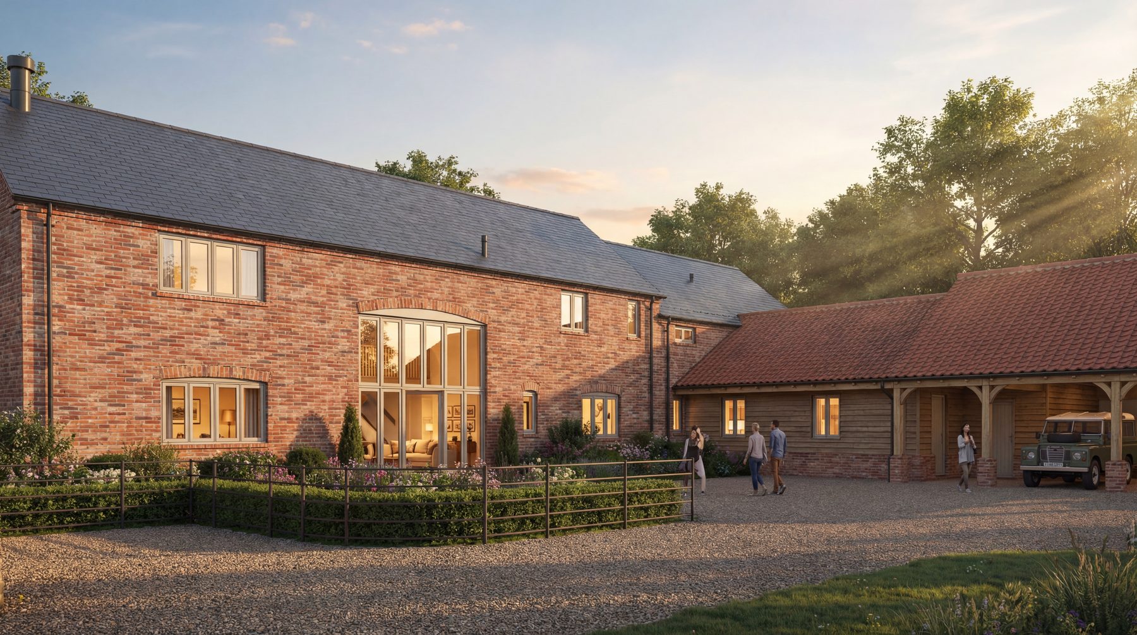
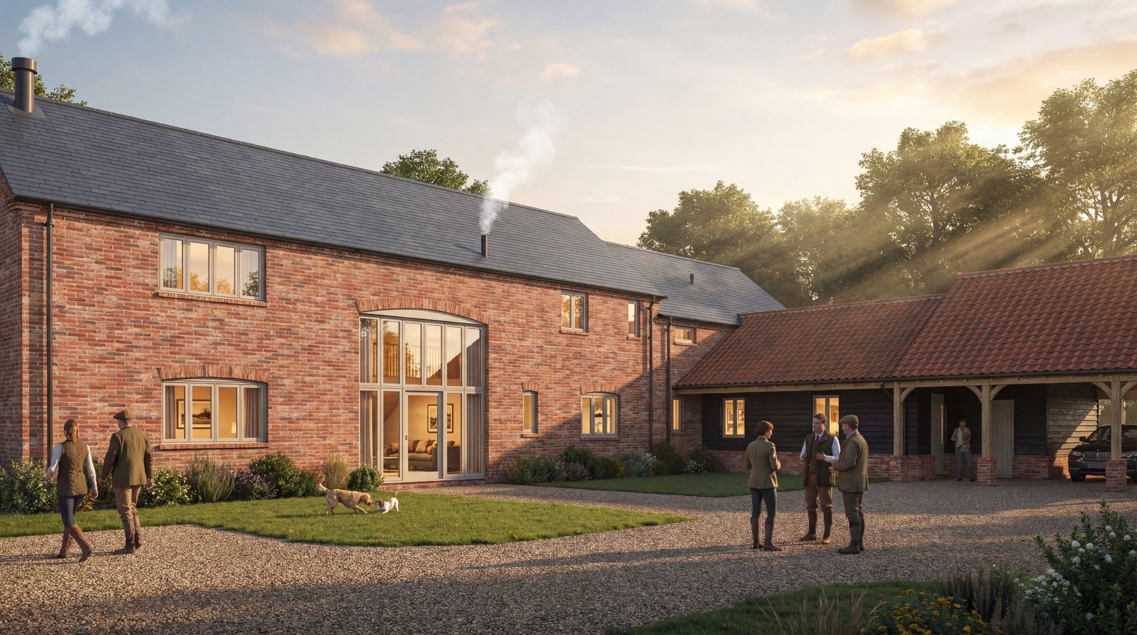
Realistic images that show how a scheme will look and feel before it's built — from countryside barns and stone houses to small residential developments.
Every scheme is drawn in 3D by us, in-house, as standard. The images come from the same accurate model as the planning and technical drawings, so what you see is what's designed, true to size, materials and setting.
See it on a live project: Isham Farm · The Old Farmyard
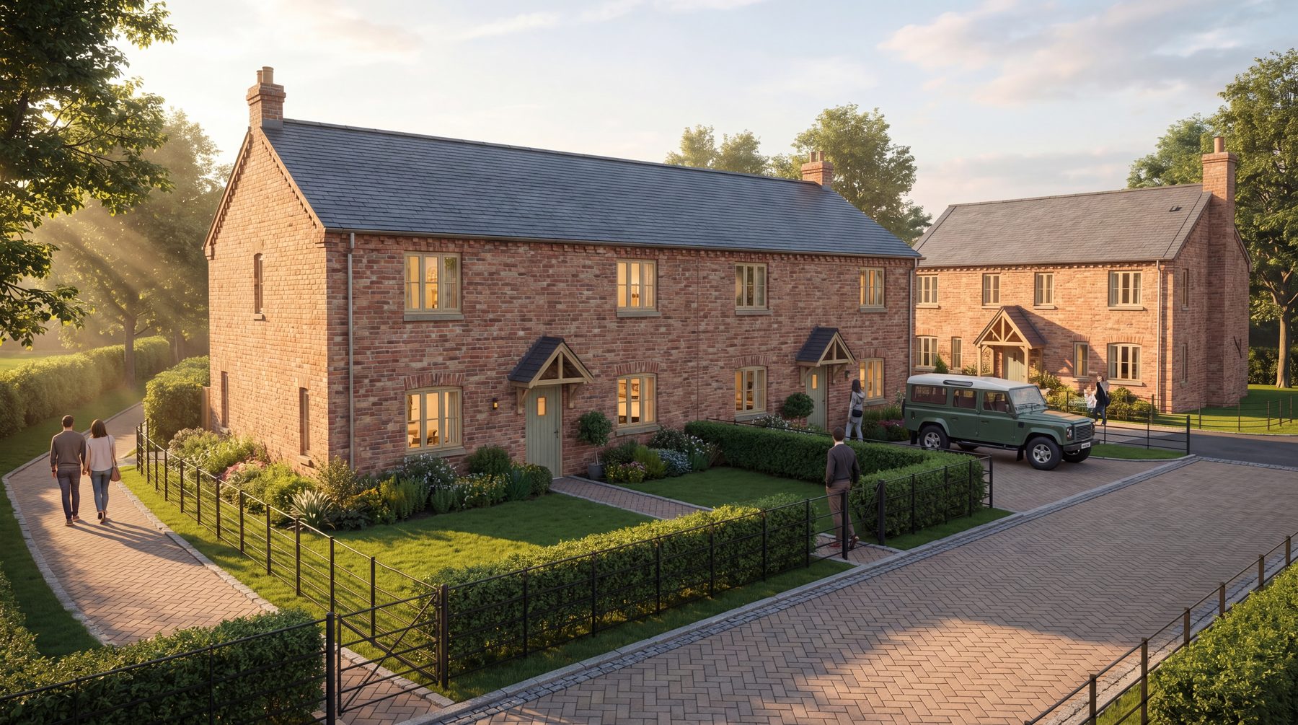
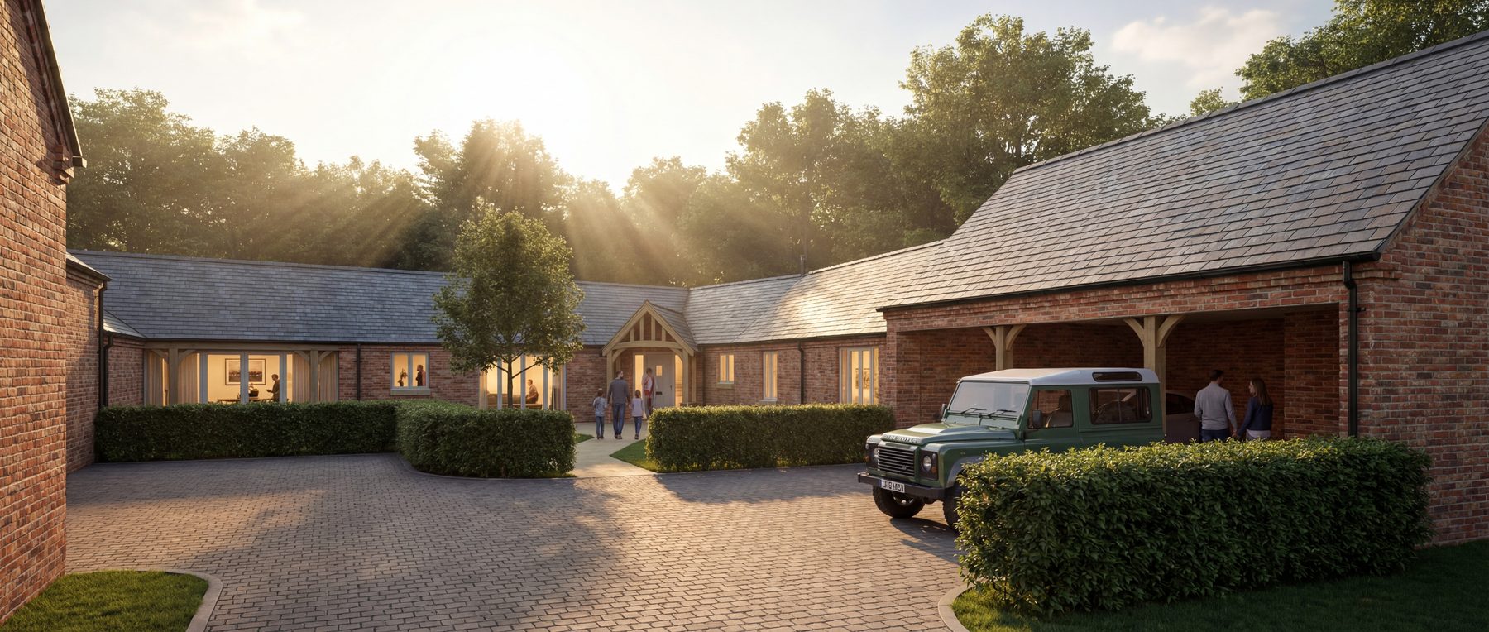
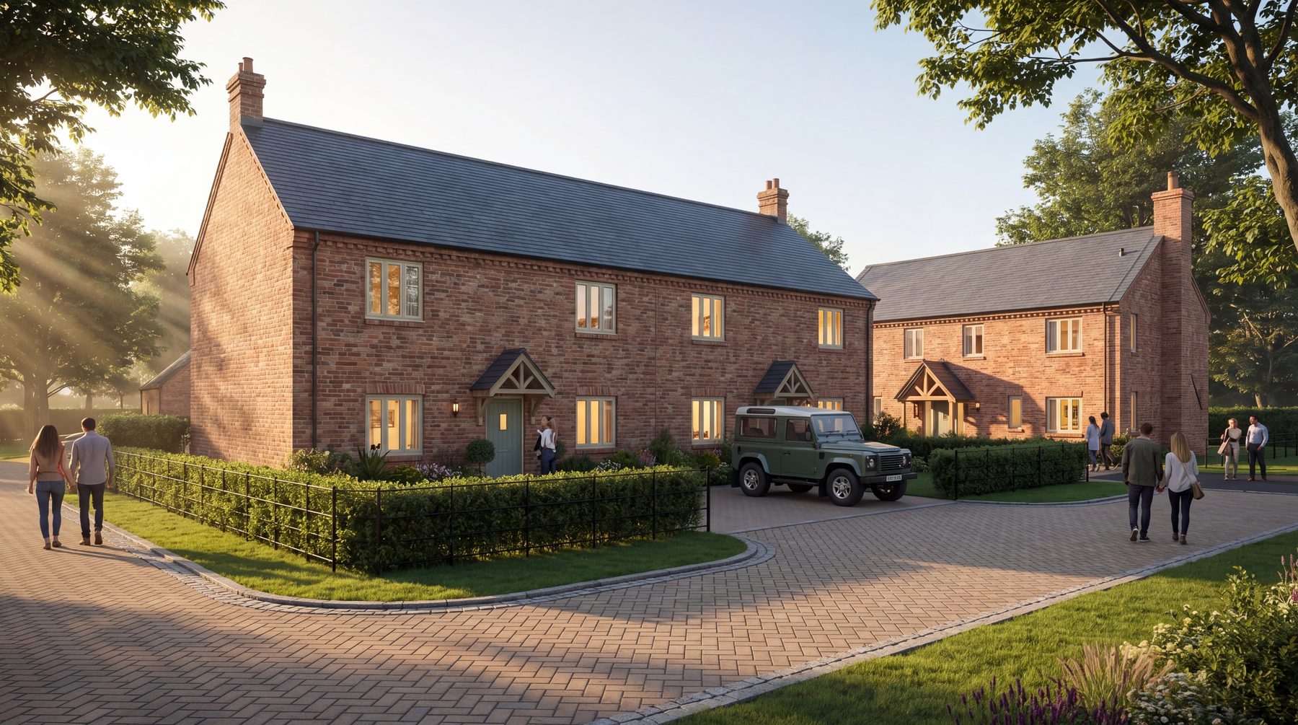
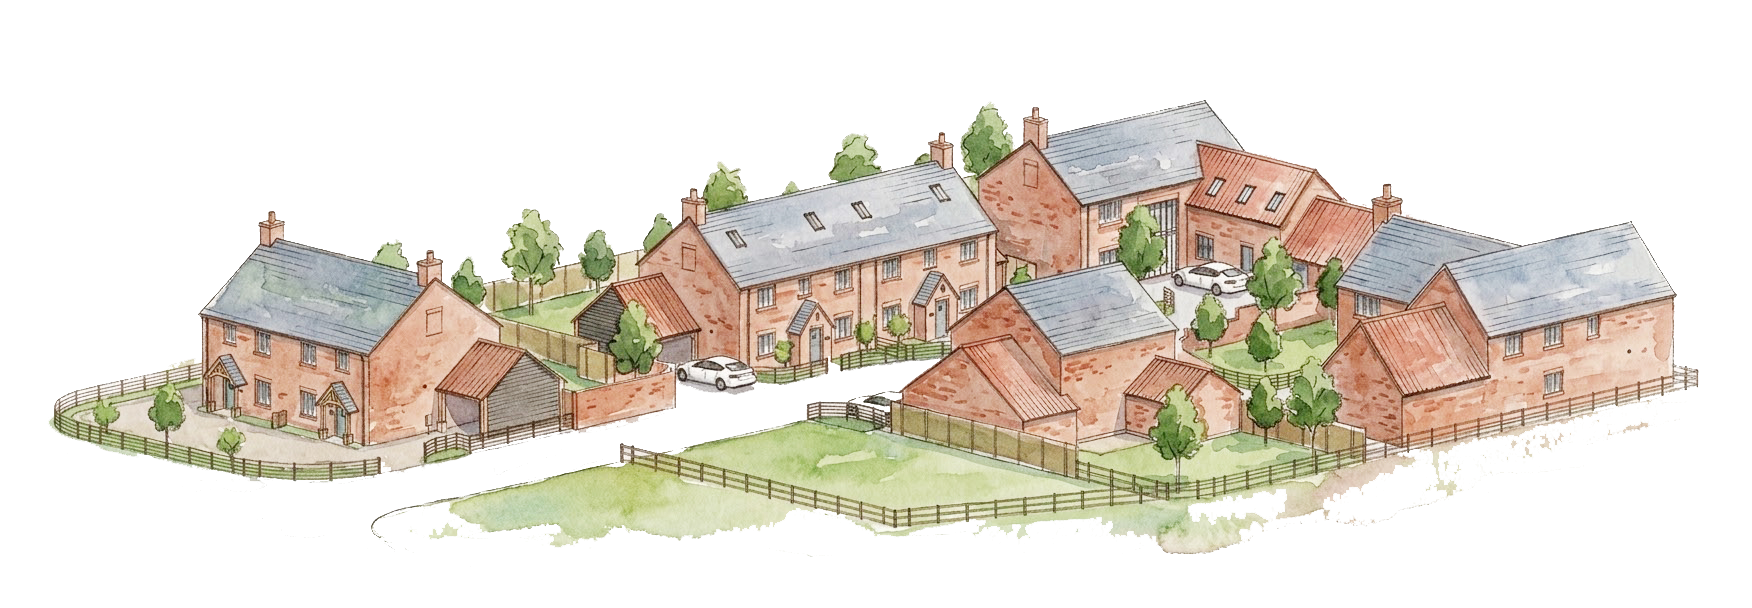
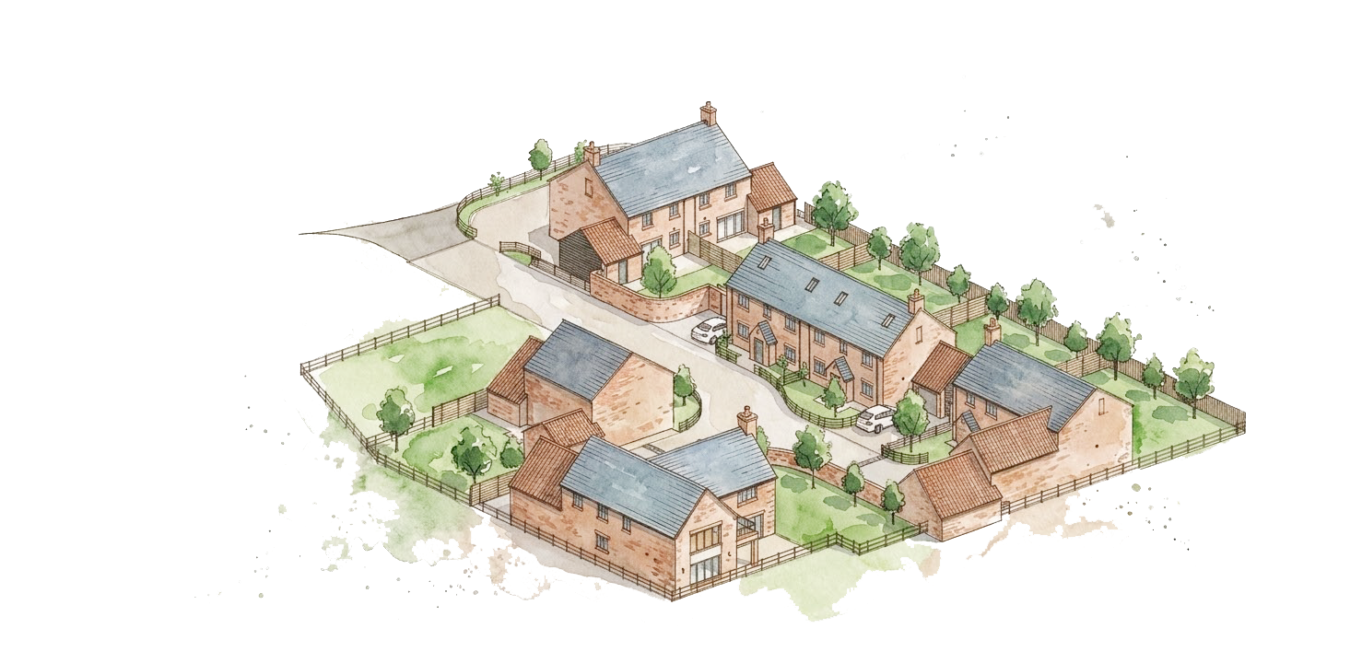
Sometimes a hand-painted watercolour catches the character of a scheme in a way a render can't — softer and warmer, with all the atmosphere of the place.