
Approach
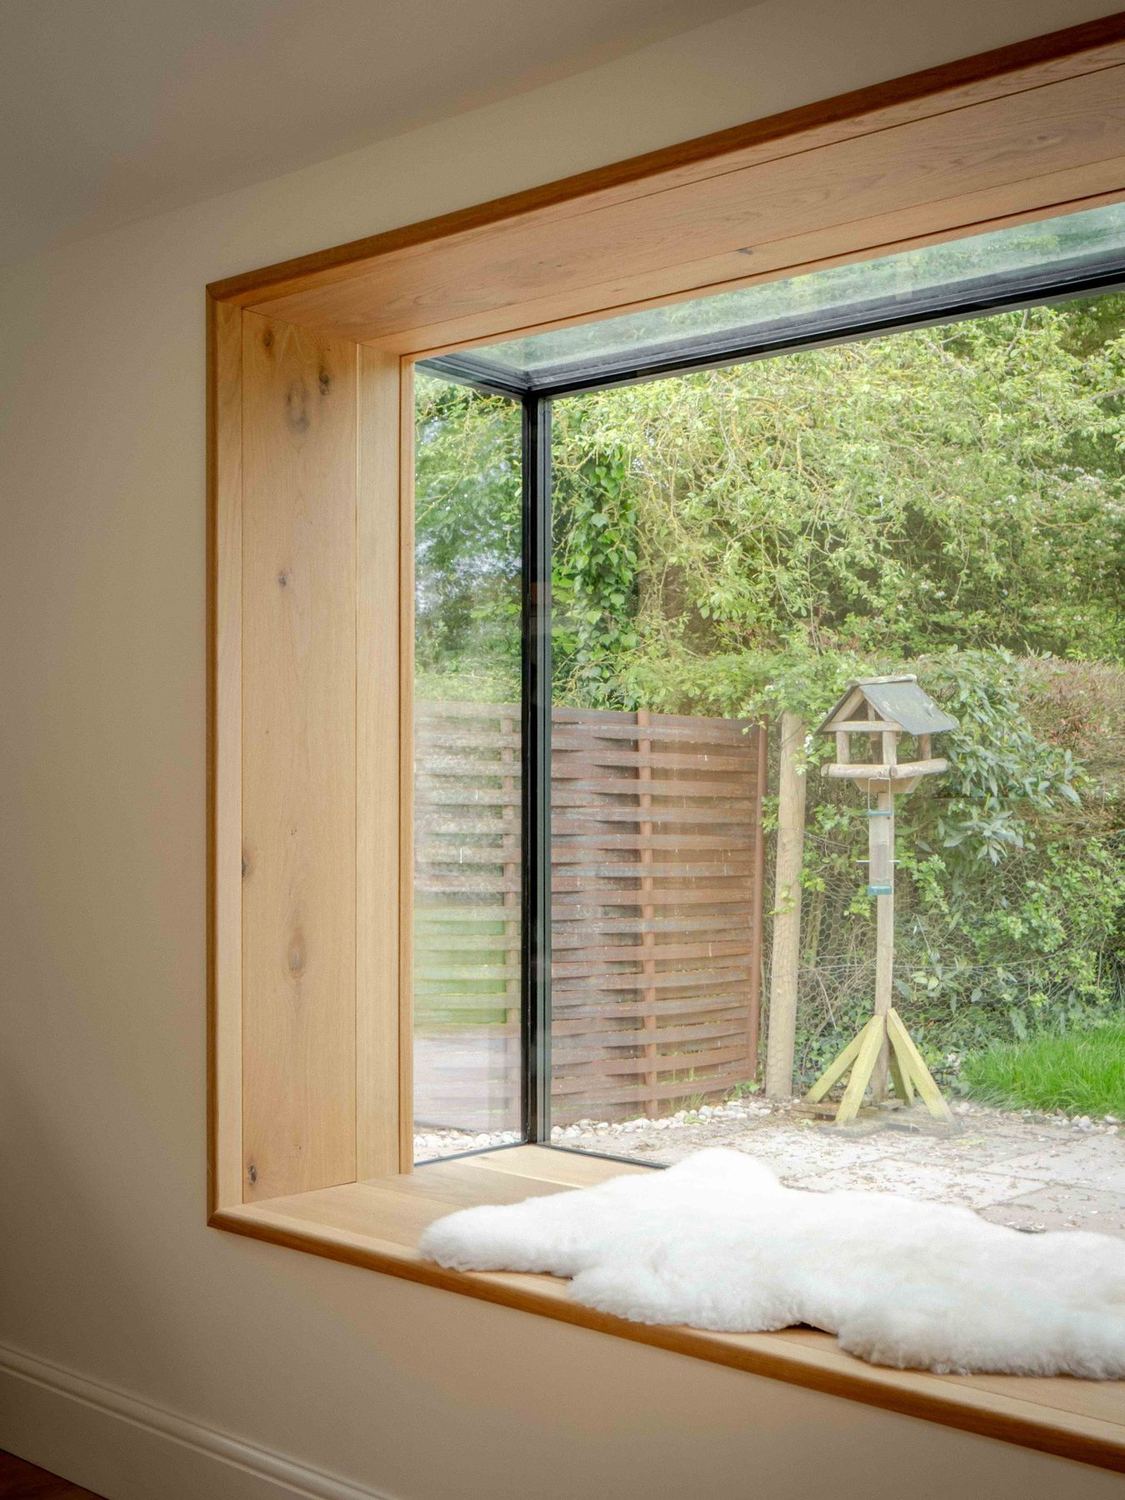
Established in 2020, Architecture Workshop is a small studio built on good design and a warm, personal service. Behind it sits around fifteen years of hands-on industry experience.
We see our job as a calm, steady guide through what can feel like a daunting process. The early stages especially — full of ideas, options and unknowns — can seem an unclear, uncertain path, and a big part of our role is gently steering you through them towards the home you have in mind. Working closely with a trusted team of planners, engineers and builders, we turn that vision into designs that bring your ideas to life.
We can be there for every stage, from planning applications to finding a good builder and seeing the work through on site — often catching small efficiencies or better detail as a build progresses, and keeping the original intent on track. Where we can, we like to stay involved after the drawings are issued, as that's often when a quiet word or a considered decision earns its keep.
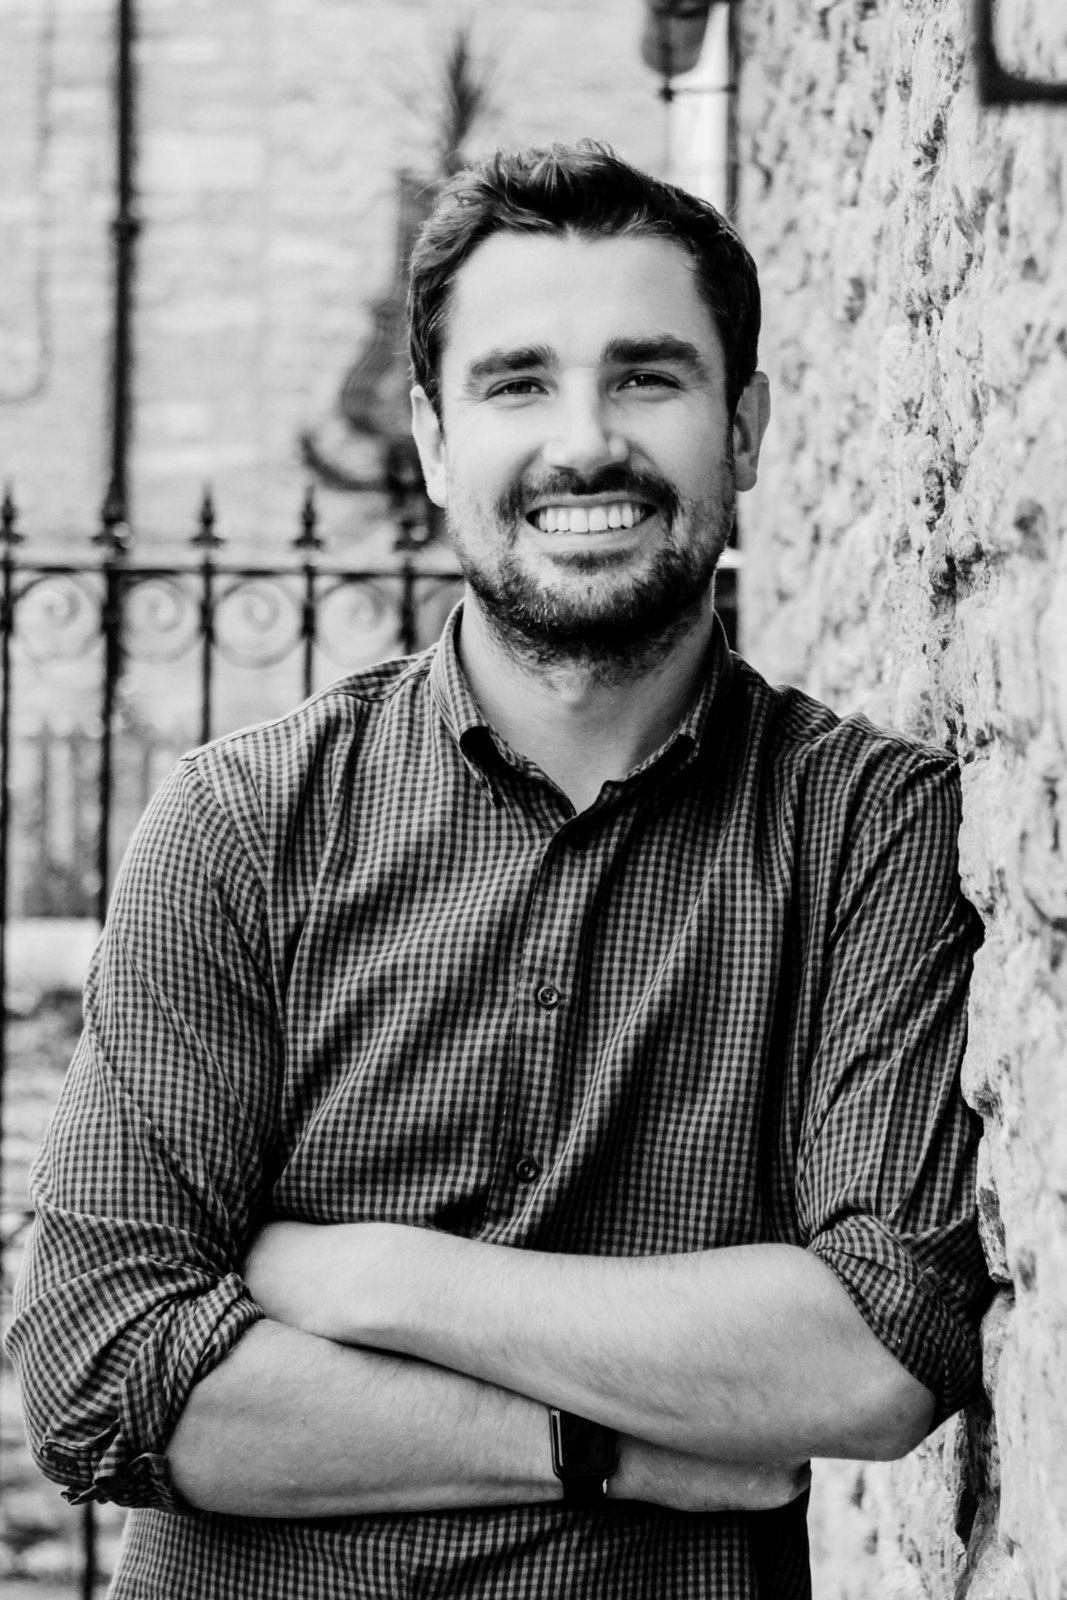
The studio is founded by Bryn, who studied Architecture at the University of Manchester.
With some fifteen years' experience in the industry, he holds his RIBA Part 1 and Part 2 qualifications and is working towards his final Part 3. Architecture Workshop grew out of a simple belief: that good design, a real love of how buildings go together, and a personal touch make all the difference.
Bryn looks after every project himself, from the first meeting through to completion.
We design around the people who'll live there — and build in a way that's kinder to the environment.
Our aim is simple: spaces that feel good to be in, day after day. We shape our help around each project — from the earliest ideas through to the finished building — and take the time to really understand how you want to live.
No two sites are alike. Access, levels, orientation, neighbours, trees, ground conditions and planning history all shape what's possible, so we give each site's constraints careful thought from day one. Handled well, they are often what makes a design belong where it stands.
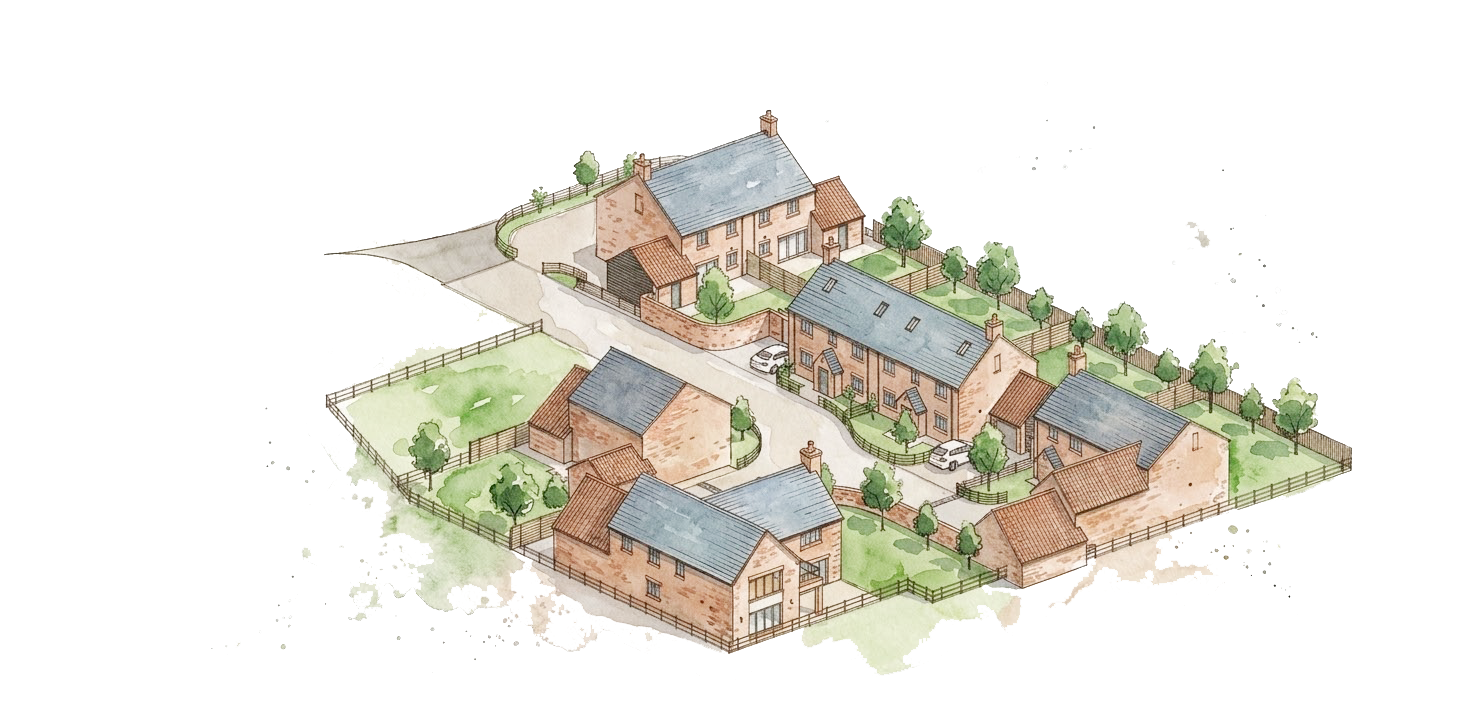
Many of our clients are building their own home for the first time. We're happy to start before you've bought the plot, helping you judge what a site could hold and what it's likely to cost, and to stay alongside you through planning and on site.
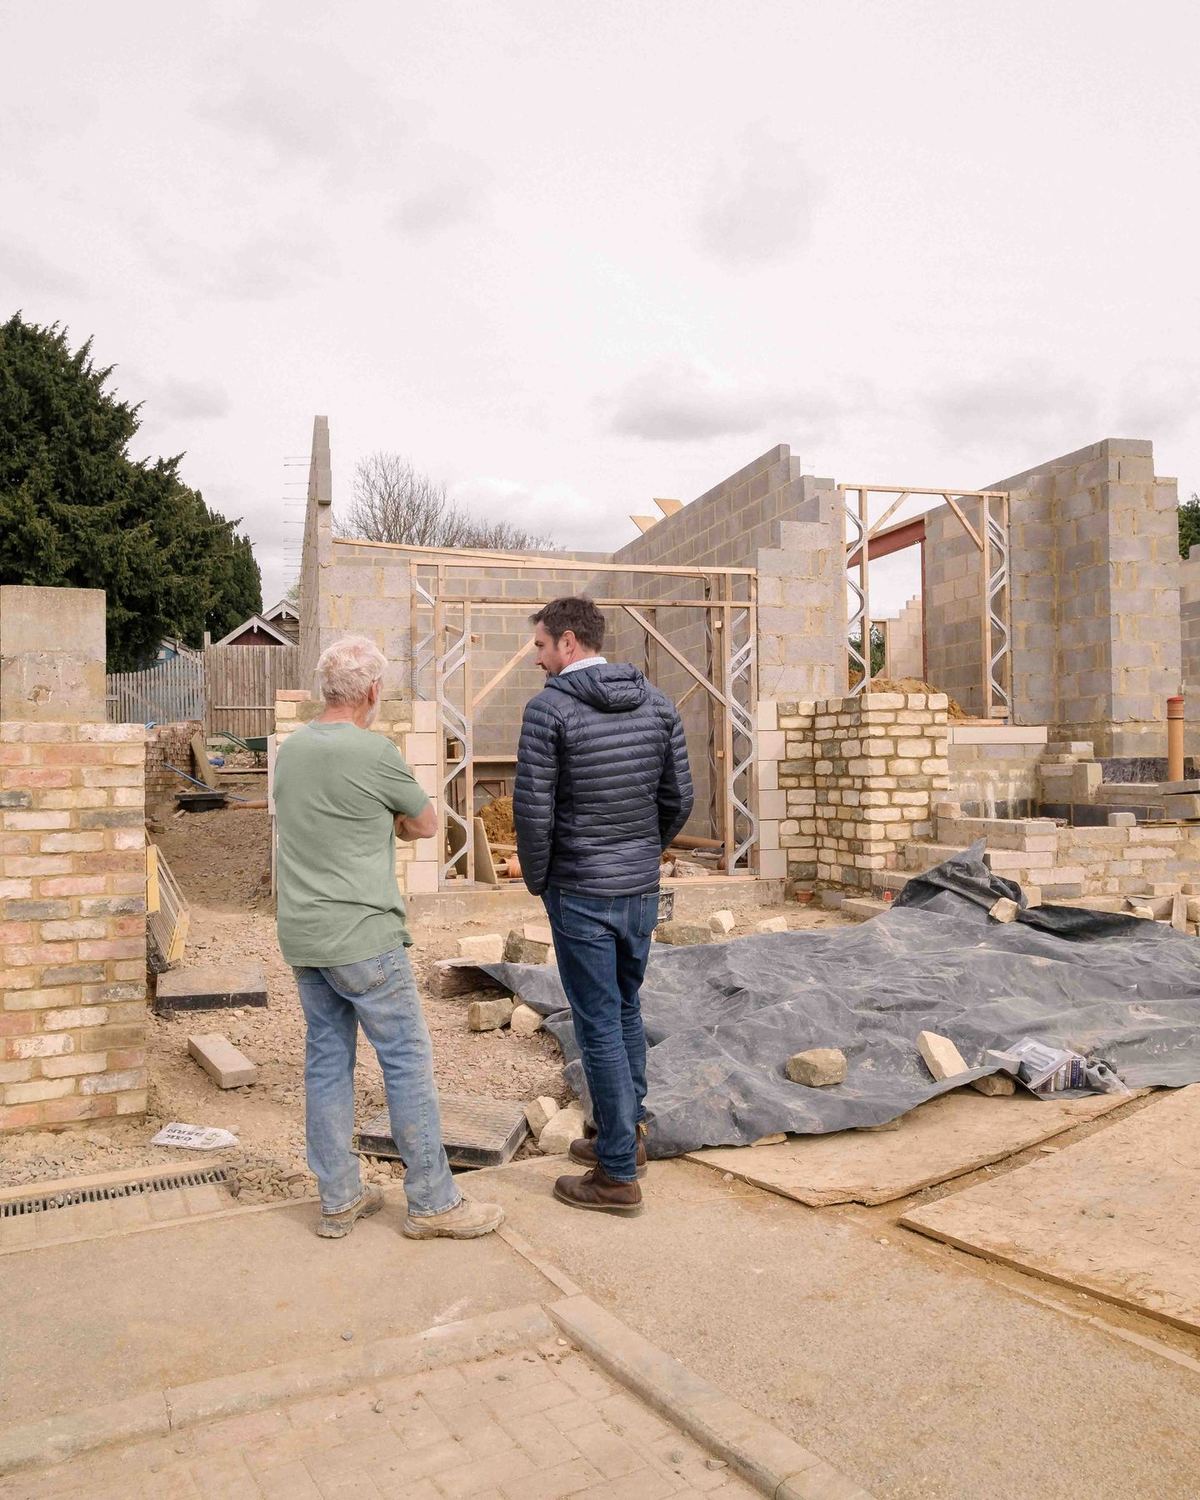
We like to stay close through the build. The regular check-ins and the small decisions made in person, on site, are where the design is quietly protected and the details come good.
Each stage is here for a reason — together they carry a project from first idea to finished building. What we really offer isn't just the drawings at the end, but the guidance and judgement to get you through each step. Not every project needs every stage, so your fee proposal sets out exactly which we'll handle for you; some, such as tender and construction support, we take on by separate arrangement.
An informal discussion about what you'd like to achieve and the feasibility of your project. We talk through initial design approaches and planning constraints, then provide a tailored fee proposal — no pressure, no commitment.
A measured site visit producing accurate existing drawings — floor plans, elevations, roof and site plan — and a chance to discuss your brief in detail. Everything that follows is only as good as the information it's built on.
We provide several sketch designs showing different ways the space can work, then refine them together until you're happy. This is where we shape the idea so the design genuinely fits how you live.
As your agent we prepare the drawings and application, and manage the whole process with the planning officers. We take on the paperwork and the back-and-forth, and give the application its best chance. On complex cases we may recommend a specialist planning consultant.
Detailed Building Regulations and construction packages — sections, foundations, joist and roof layouts and details, with a written specification — coordinated with your structural engineer and building control, so your builder prices and builds exactly what was agreed.
Tender information and help appraising and appointing a builder, for a select number of projects — so you can compare builders on a level footing.
Site inspections and contract administration through the build, for a select number of projects. Staying involved on site — the regular check-ins and the small judgement calls made in person — is where the design is quietly protected, right through to completion.
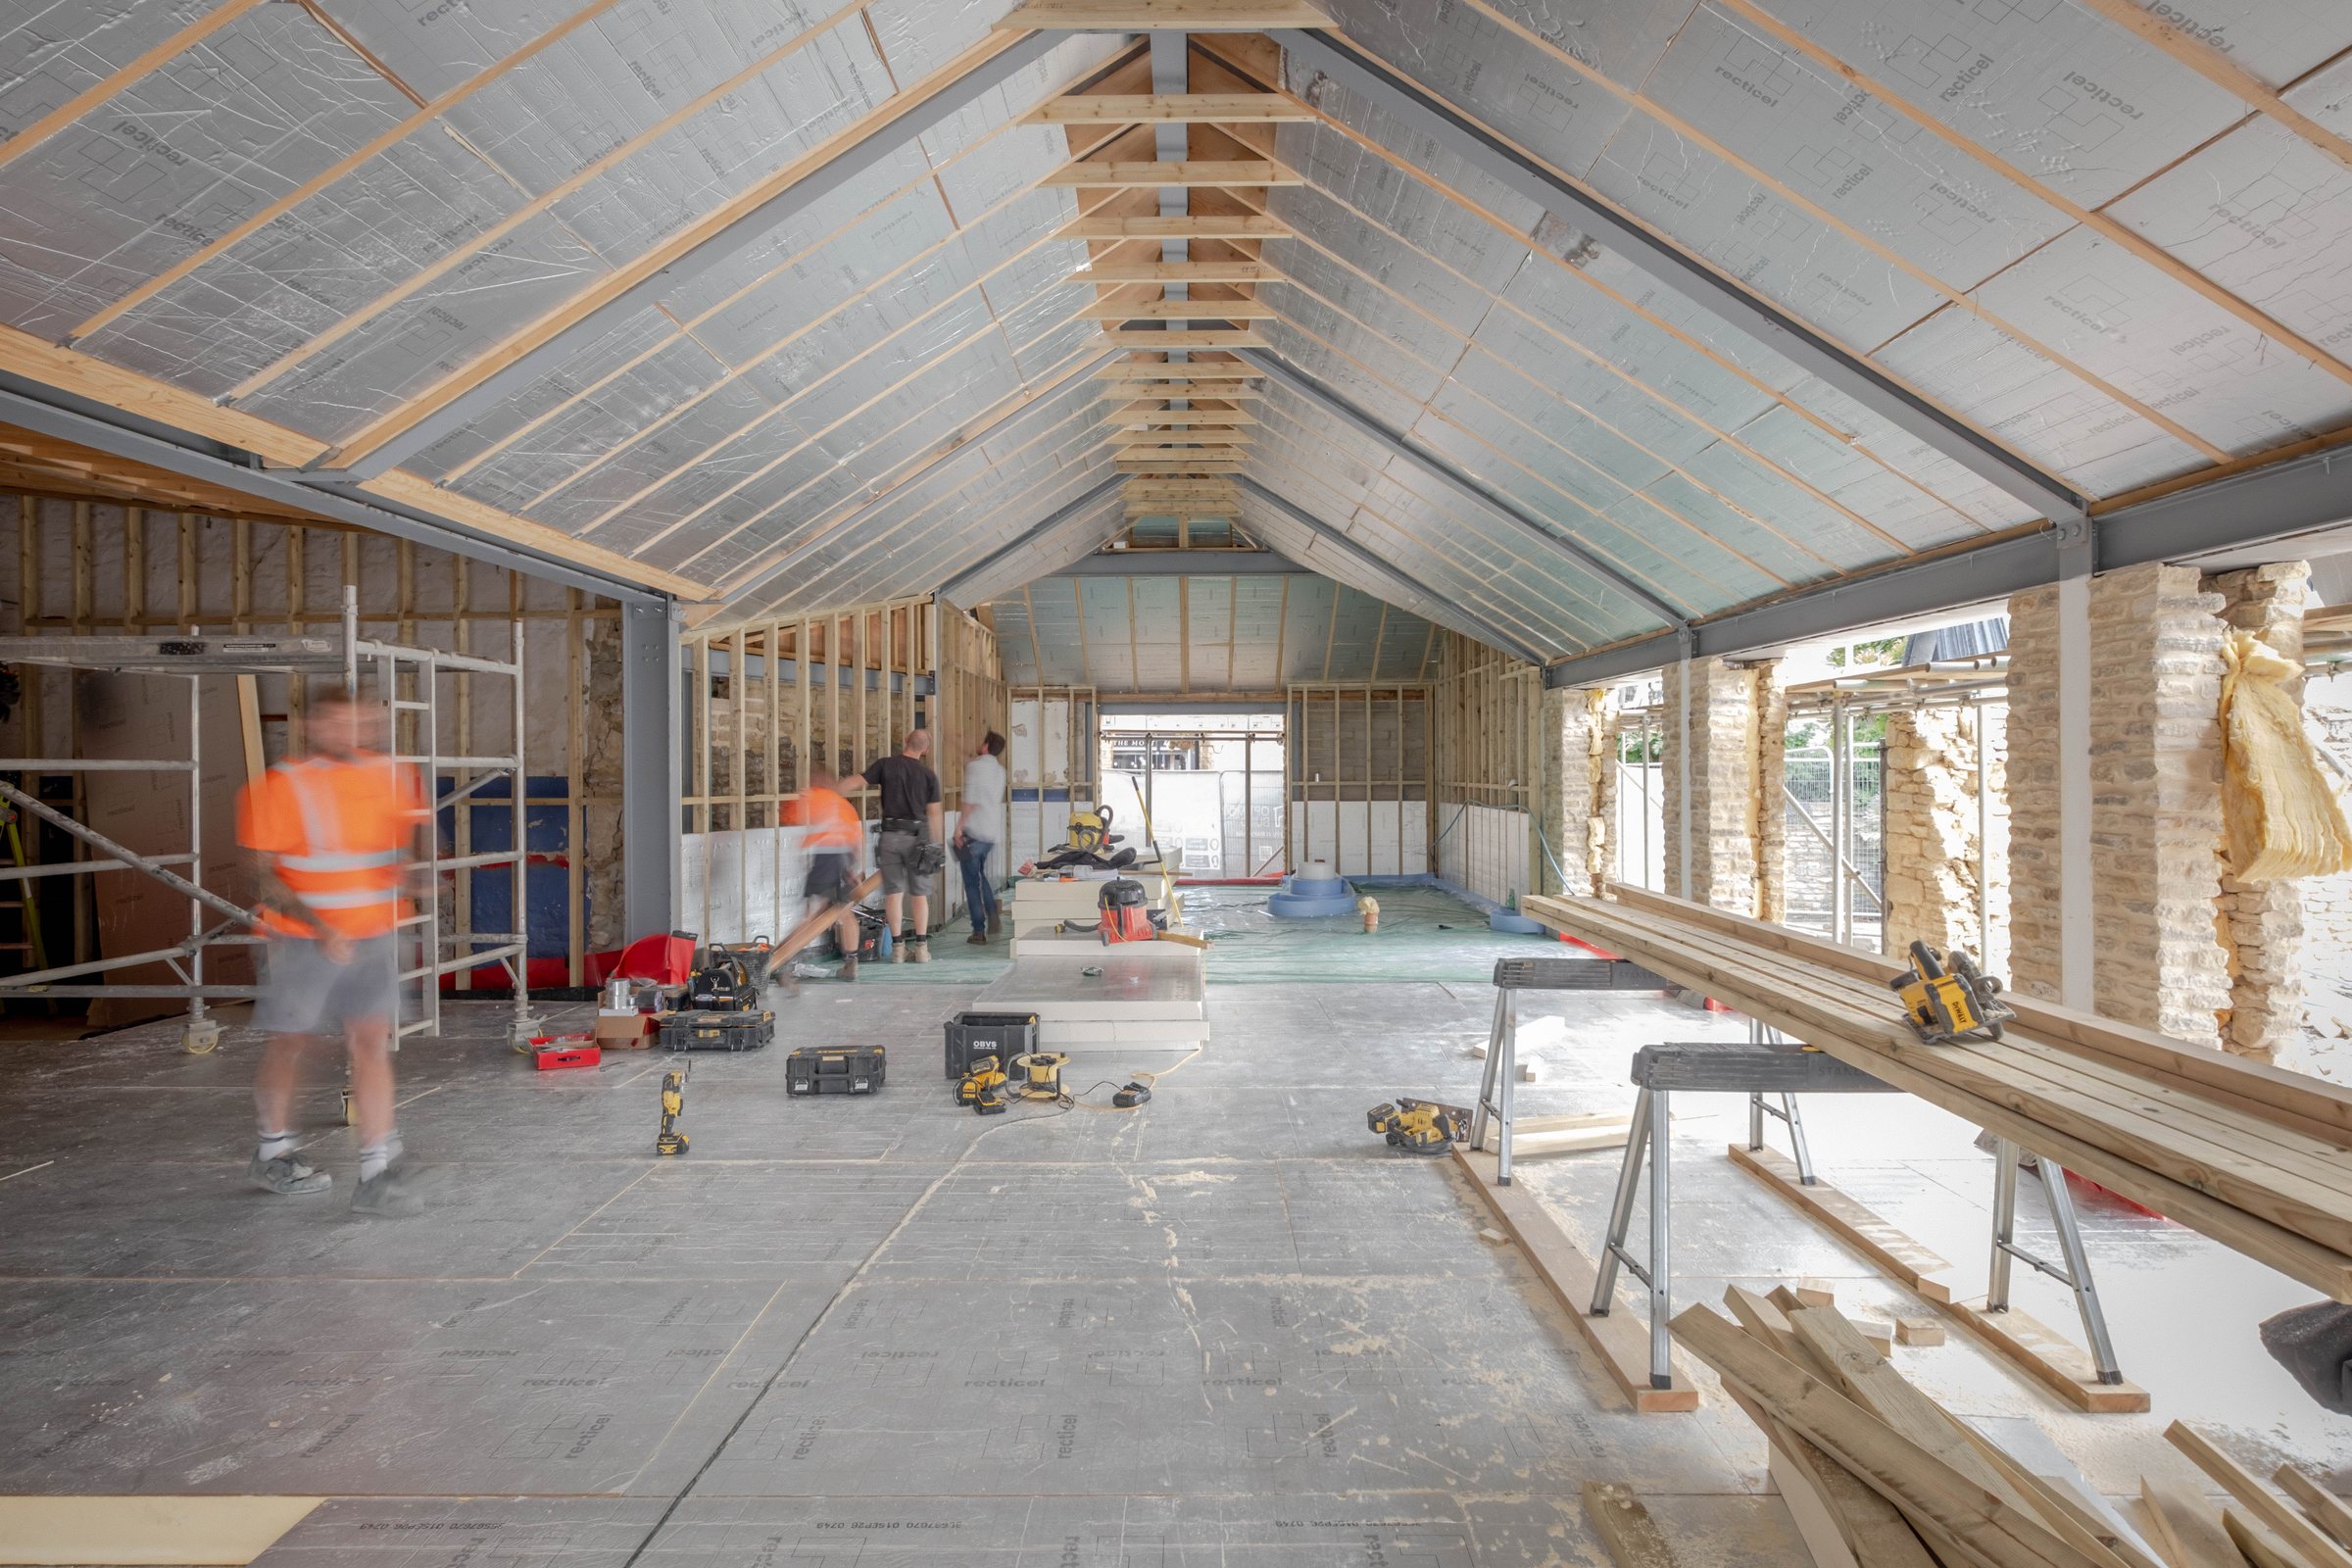
A clear lump-sum fee, paid in stages as your project moves along.
We don't charge a percentage of your build cost. Instead, we quote a lump-sum fee for the work, payable in stages through the project as each part of the work is completed.
Every project is different, so a fee reflects the size and complexity of the work and the stages you'd like us to look after — from early concept design through to construction. As a rough guide, a modest extension takes far less of our time than a full new-build or a listed property. If the scope changes along the way, we'll always talk any change to the fee through with you first.
The best place to start is a no-obligation initial meeting. Once we understand what you're hoping to do, we'll put together a written fee proposal tailored to your project.