
Introduction
From approval to building
Planning approval confirms what you can build. The stages that follow decide how well it's built, and how closely the finished building matches the design you agreed.
This guide continues from Part 1. It covers technical design and Building Regulations, finding and appointing a builder, the build itself and handover. Tender and construction support are provided for a select number of projects, by separate arrangement. Your fee proposal sets out exactly which stages we'll handle.
In this guide
The stages at a glance
- 04Technical design & Building RegulationsThe drawings and specification your builder prices and builds from.View
- 05TenderPricing the work, comparing builders and agreeing a contract.View
- 06ConstructionSite visits, changes and payments through the build.View
- ✓Completion & handoverSnagging, certificates and the defects period.View
Stage 04
Technical design & Building Regulations
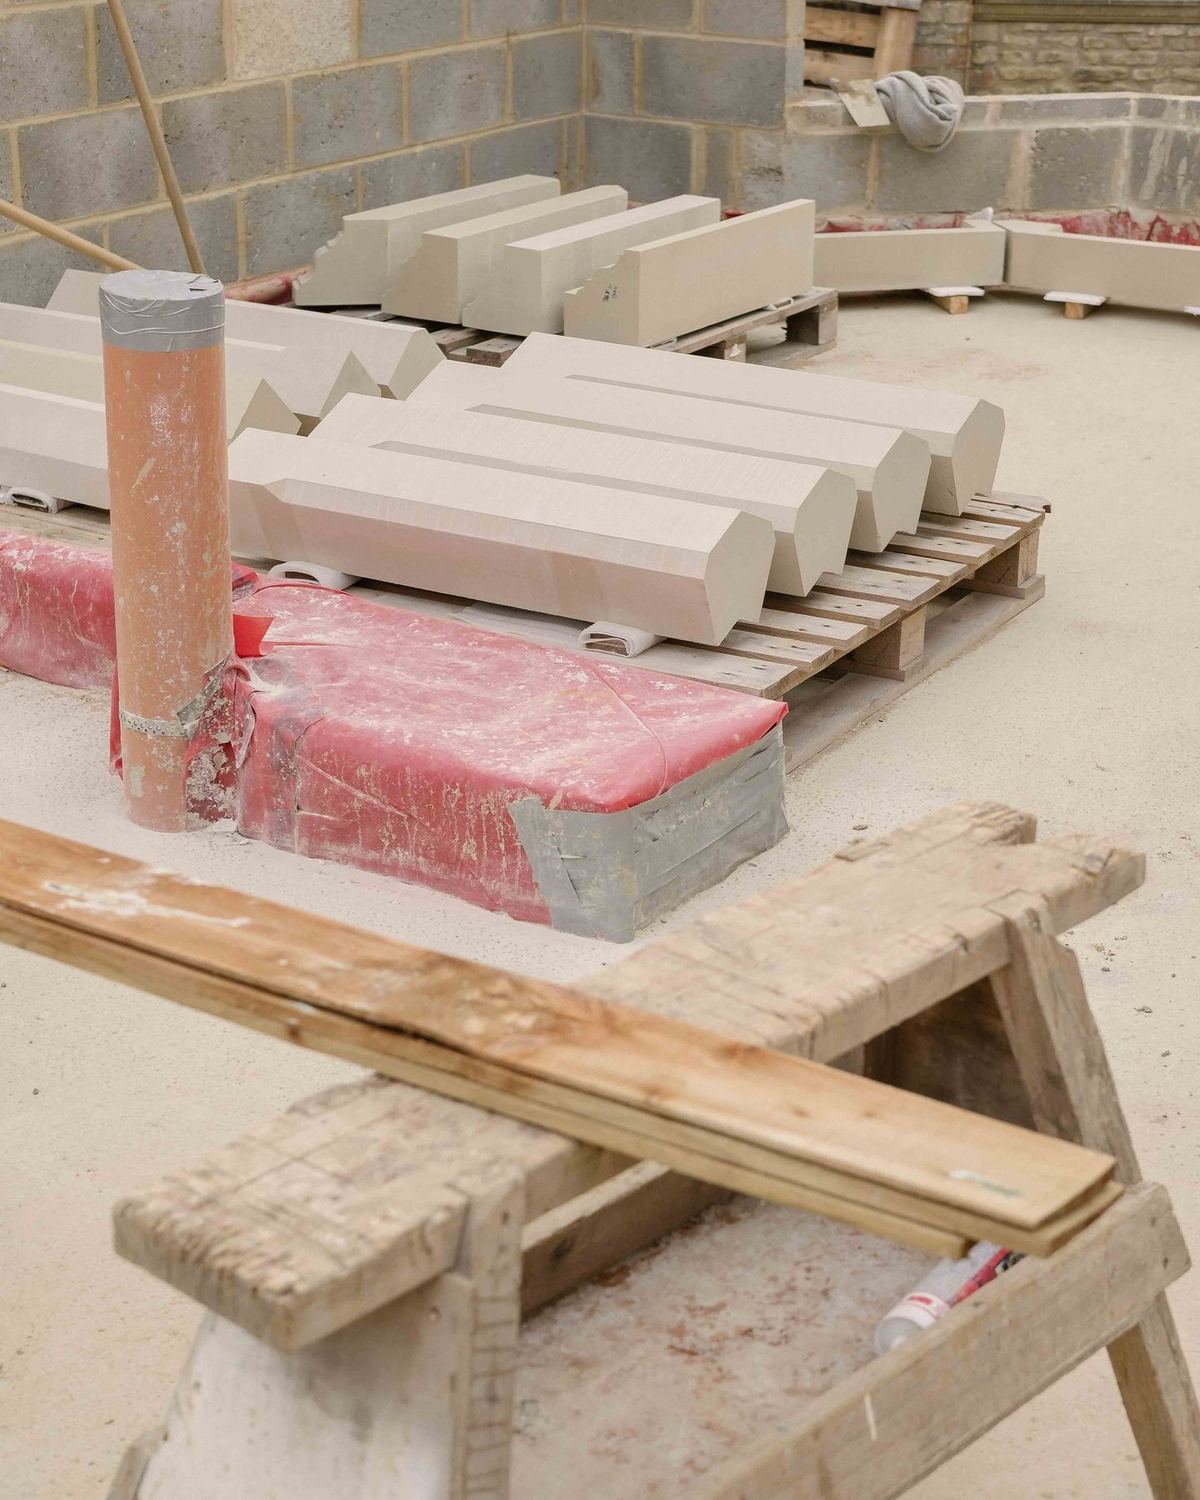
The planning drawings are developed into a full technical package. Your builder prices from it, building control approves it, and the work is built to it. It covers sections, foundations, floor and roof structure, key junctions and construction details, drainage, insulation and ventilation, together with a written specification.
We coordinate the input of the structural engineer, who designs the beams, foundations and other structural elements, and of any other consultants the project needs, such as an energy assessor for SAP calculations on new homes, or drainage and fire specialists.
Building Regulations approval
Almost all building work needs Building Regulations approval, which is separate from planning. It is handled either by the council's building control team or by a registered building control approver.
Full Plans
Drawings checked and approved before work starts
Building Notice
For simpler work; details resolved on site
We usually recommend Full Plans. An approved set of drawings gives your builder certainty to price against and reduces surprises on site. The council has five weeks to decide, or two months if you agree to an extension.
Party walls & conditions
If the work involves a shared wall, building on the boundary or digging foundations close to a neighbour's, the Party Wall etc. Act 1996 requires notice to be served on the neighbours. Depending on the type of work, this is between one and two months before work starts. This stage is also the time to discharge any planning conditions that must be approved before work begins.
Decisions made now save money later
Windows, heating, flooring, kitchen and bathroom layouts are best decided at this stage. Choices left until the builder is on site are almost always more expensive, and can hold up the programme.
- You'll receive
- Building Regulations drawings, a specification and building control approval.
- We'll need from you
- Decisions on key finishes, fittings and specification items.
- Typical timescale
- Four to eight weeks to prepare, plus the building control decision period.
Stage 05 · By separate arrangement
Tender
For a competitive tender, we prepare the tender package (drawings, specification and a schedule of works) and issue it to a shortlist of builders, ideally three or four, all pricing the same information. We compare the returned prices line by line, not just on the total: what's included, what's provisional, the programme and availability. We then report back with a recommendation.
If you're negotiating with a single builder, we meet them on site with the drawings, agree what information they need and review their price with you.
The building contract
Before work starts, the agreement with your builder should be in writing, using a recognised form of building contract. For most home projects that means one of the JCT contracts written for homeowners or minor works. It sets out the price, the programme, how changes are valued, how and when payments are made, and what happens if things go wrong.
Before you appoint a builder
- Insurance confirmed: the builder's public liability and contract works cover, and your own home insurer informed.
- References taken up, and completed work you can go and see.
- A programme with a start date and duration.
- Exclusions and provisional sums understood.
- For a new home: a structural warranty arranged before work starts, if you'll need a mortgage.
- Building control, party wall notices and pre-commencement conditions all in place.
- You'll receive
- A tender package, a tender report and our recommendation.
- We'll need from you
- Any builders you'd like included on the shortlist.
- Typical timescale
- Four to six weeks, including the builders' pricing period.
Stage 06 · By separate arrangement
Construction
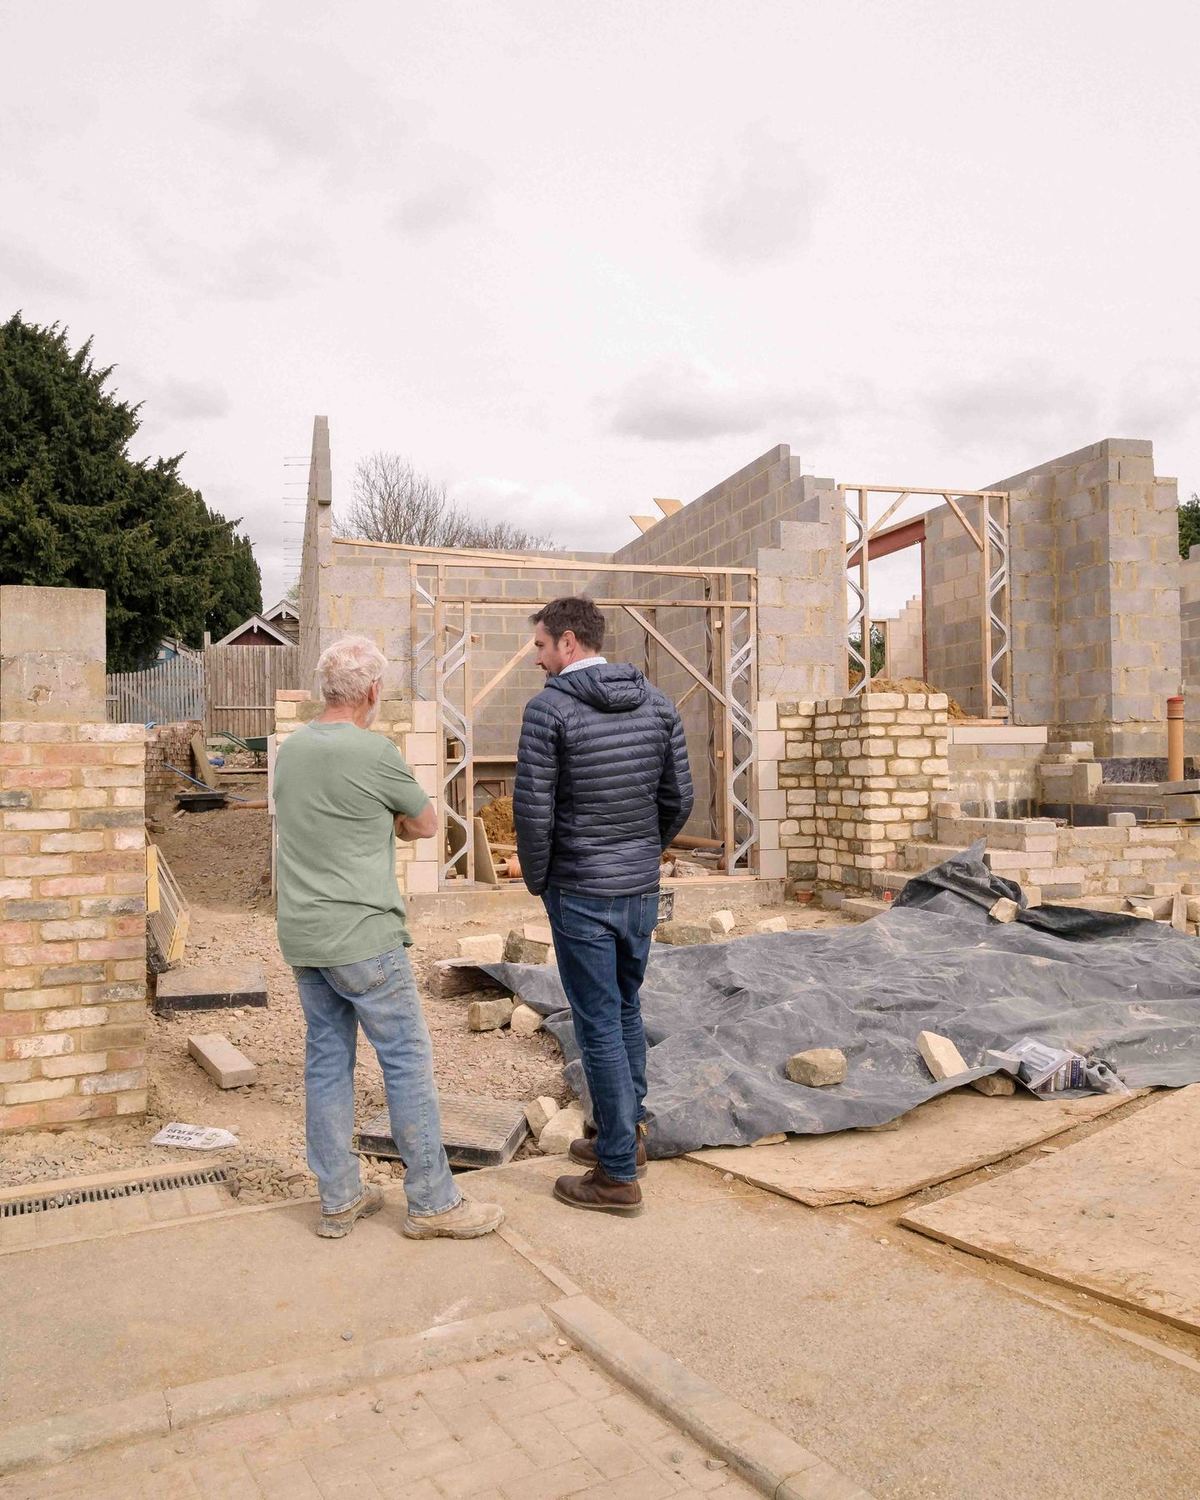
During the build we visit site at key points to check the work against the drawings, answer the builder's questions and resolve issues as they come up. Many of the decisions that protect the design are made here. They're often small ones, made in person.
Where we administer the building contract, we issue instructions for any changes, value the work at regular intervals and certify payments, so you only pay for work properly carried out. We keep an eye on the programme and the running cost throughout.
Changes on site
Some change during a build is normal, but every change carries a cost and a time implication. We agree the price of a change with the builder before the work is done, not after.
Building control also inspects at set stages: foundations, drainage, structure, insulation and completion. Their inspections check compliance with the regulations. They are not a check on the quality of workmanship, which is why independent eyes on site matter.
- You'll receive
- Site visit notes, instructions, valuations and payment certificates.
- We'll need from you
- Prompt decisions when questions arise, and payments on certificate.
- Typical timescale
- Set by the builder's programme, agreed in the contract.
After Stage 06
Completion & handover
When the work is substantially finished, we inspect it with the builder and list anything outstanding or not right (the snagging list). Once those items are complete, you should receive:
- The Building Regulations completion certificate.
- Electrical, gas and heating certificates, and commissioning records.
- Warranties, guarantees and manuals for installed equipment.
- For new homes: the Energy Performance Certificate and the structural warranty certificate.
The defects period
Most building contracts include a defects period, commonly six or twelve months, during which the builder returns to put right any defects that appear. A small percentage of the contract sum is usually held back until the end of it. At the close of the period we inspect again, agree that everything is resolved and settle the final account.
Keep the paperwork
Store the completion certificate, warranties and test certificates safely. You'll need them when you sell or remortgage.
This guide is general information for projects in England and is not legal, contractual or financial advice. Timescales are typical rather than guaranteed, and rules change. Every project is different, so please ask us about yours.