
Introduction
Knowing what comes next
A building project is a sequence of decisions, each one building on the last. When you know what happens at each stage, and why, the whole process becomes calmer and more predictable.
This is the first of two guides. It follows a typical project from our first meeting through to a planning decision, set out in the same numbered stages we use in our fee proposals. Part 2 picks up from technical design and follows the project through to completion on site.
Not every project needs every stage. A modest extension moves faster than a new home or a listed building, but the order rarely changes.
Before you start
Three things that shape every project
- Budget
- Tell us your build budget at the outset. It is the most useful single piece of information we can have, and it shapes every design decision that follows. If you don't know your budget yet, we can help.
- Time
- Most householder projects take three to six months from first meeting to planning decision. Listed buildings, new homes and sites needing seasonal surveys usually take longer.
- Quality
- Historic buildings, conservation areas and sensitive rural sites call for better materials and more detailed drawings from the start, and more people involved in the decision.
In this guide
The stages at a glance
- 00Initial meeting & appointmentYour ideas, the site's potential and a written fee proposal.View
- 01Survey & briefAccurate drawings of what's there now, and an agreed brief.View
- 02Concept designDesign options, refined together until they’re right.View
- 03Planning & Listed Building ConsentThe application, the reports it needs, and the decision.View
- £Costs & your route to a builderChecking the budget and choosing how to appoint a builder.View
Stage 00
Initial meeting & appointment
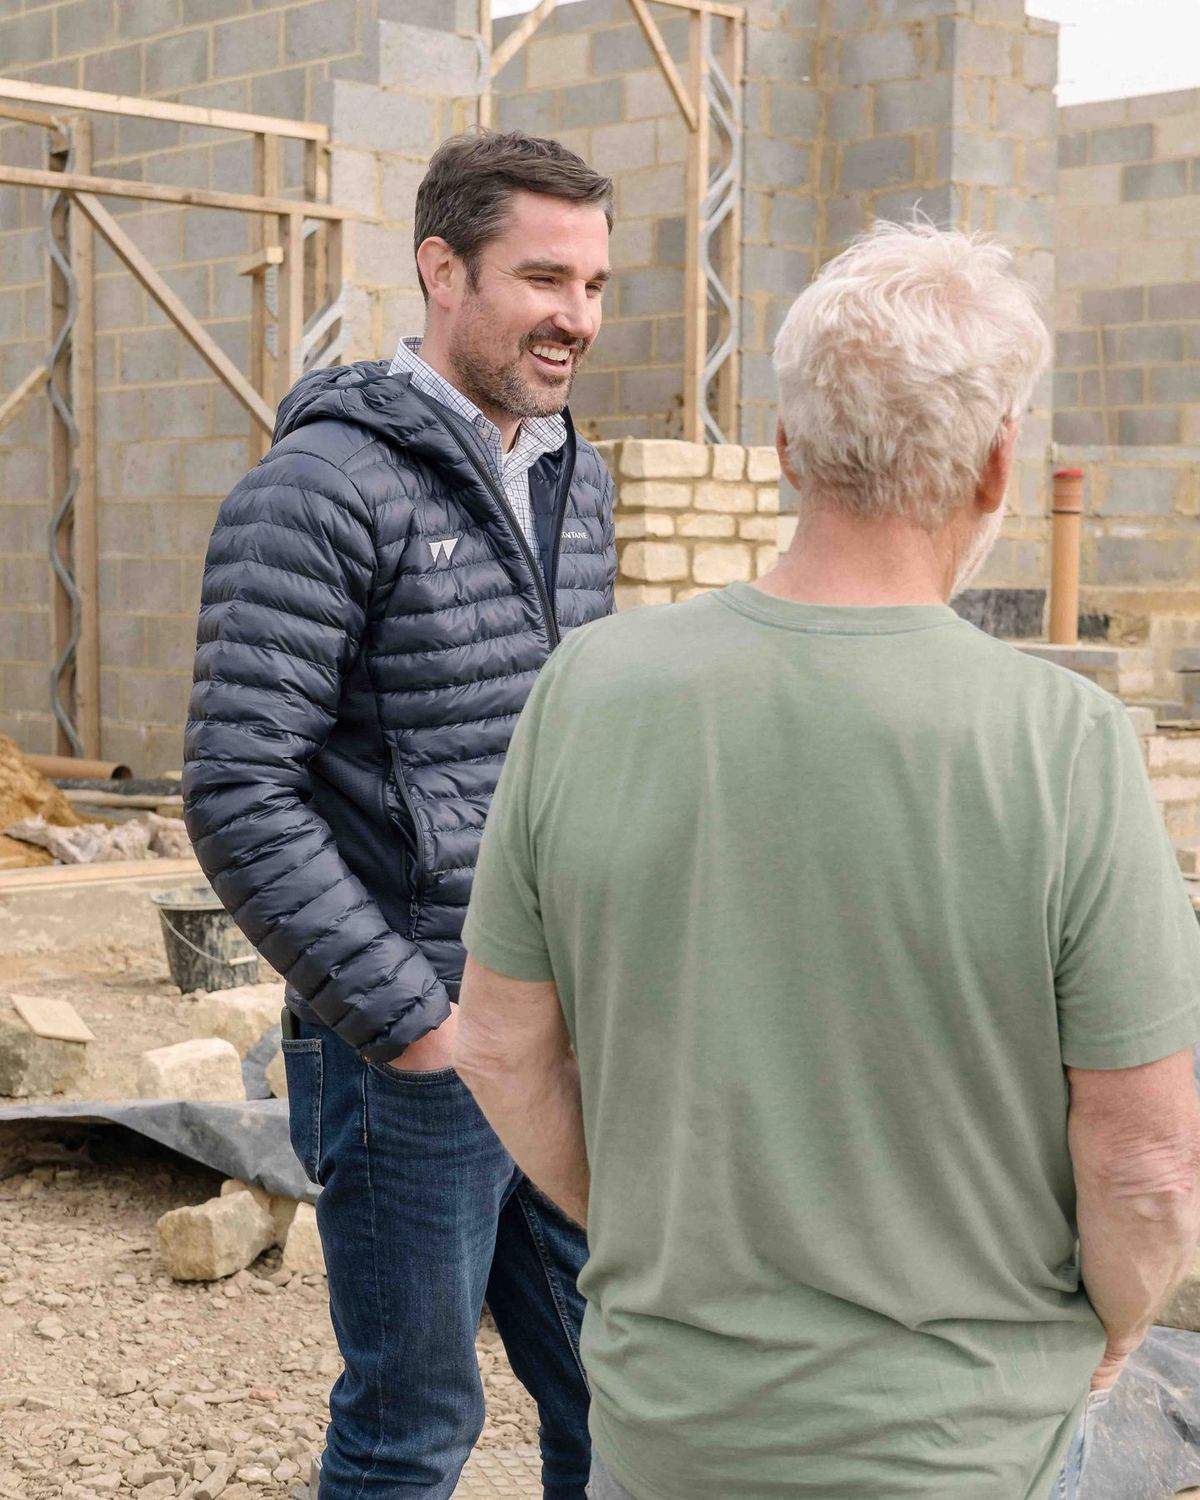
We meet at your property or on the site to walk round, listen to what you'd like to achieve and look carefully at what the building or plot allows. No two sites are the same, and their constraints shape the design as much as the brief does. We'll talk through likely planning constraints, the approvals you'll need, any obvious risks and a realistic build budget.
Afterwards we write to you with a fee proposal. It sets out the stages we'd look after, what is included in each and a lump-sum fee for each stage, so you know where you stand before anything is committed.
Your appointment
When you're ready to go ahead, we confirm the appointment in writing: the fee proposal together with our terms of engagement. Work starts once both are agreed. A clear written appointment protects you as much as it protects us.
Health & safety duties
Under the Construction (Design and Management) Regulations 2015, anyone commissioning building work has legal duties, including passing on information you hold about the property, such as asbestos surveys, drainage records or details of past alterations. For homeowners, most of these duties are normally carried out by the contractor or principal designer. We'll explain what applies to your project at the outset.
- You'll receive
- A written fee proposal and terms of engagement.
- We'll need from you
- Your ideas and budget, plus any documents you hold: title plan, previous planning decisions, surveys.
- Typical timescale
- One to two weeks from meeting to fee proposal.
Stage 01
Survey & brief
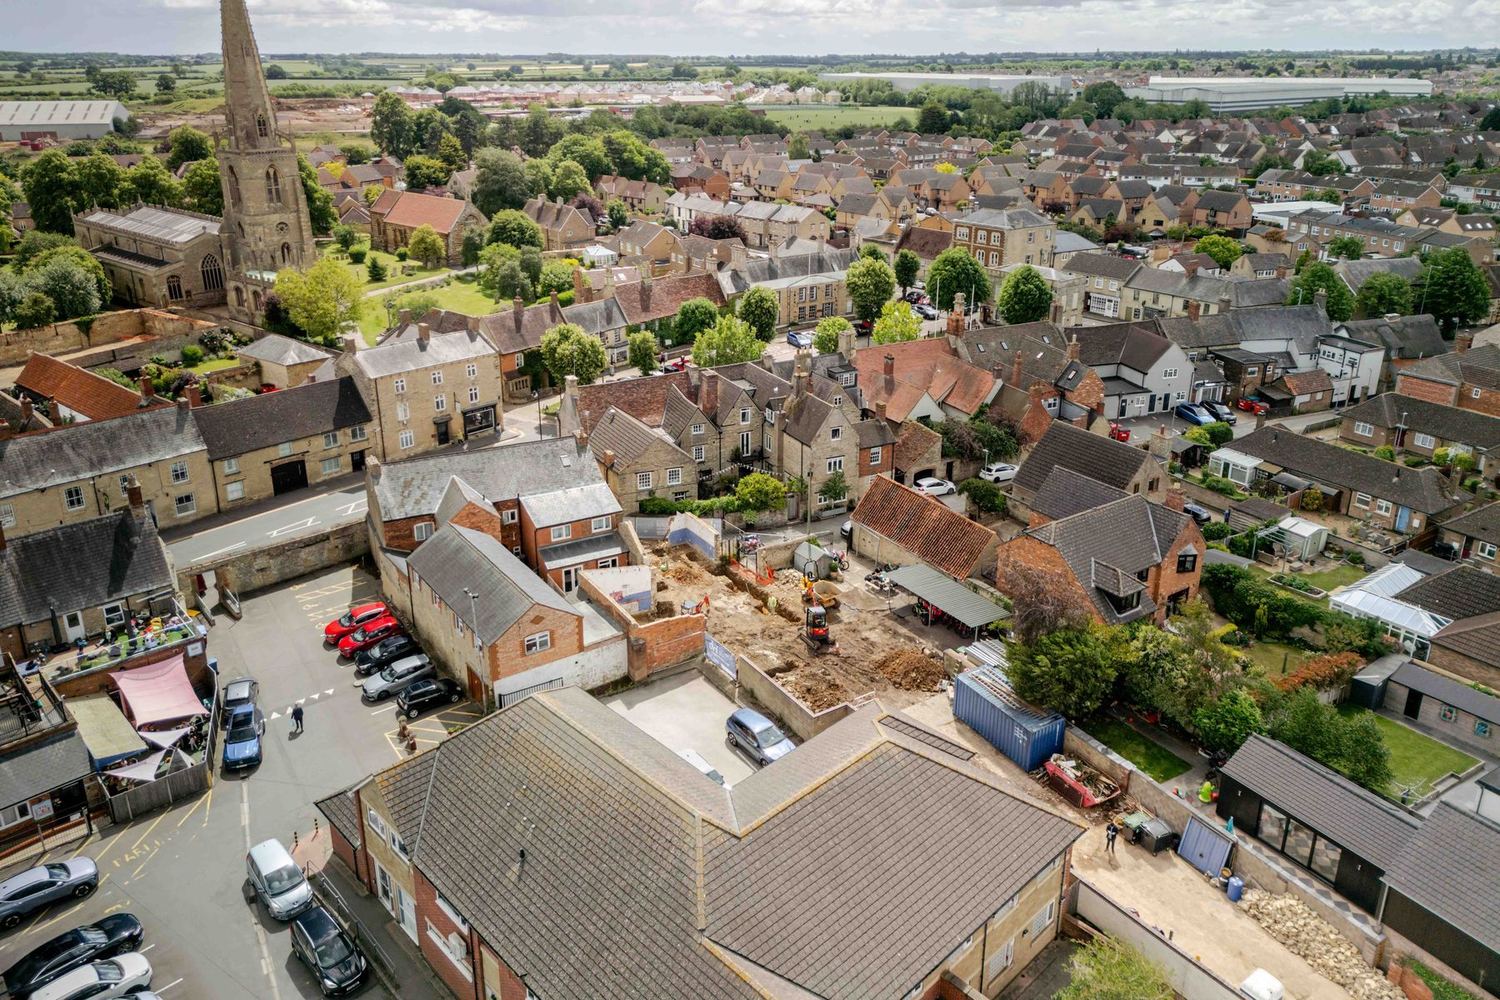
Everything that follows is only as good as the information it's built on, so we begin with an accurate measured survey. We record the floor plans, elevations, roof and site, and draw up the building as it exists: plans and elevations at 1:100, with a location plan and block plan for the planning application.
On older buildings the survey is also a chance to read the building: how it has changed over time, which parts are original and which are later additions, where openings have been blocked up. That understanding feeds directly into the design, and often reveals opportunities that aren't obvious at first.
Where the work involves changes in level, trees, boundaries or a larger site, a separate topographical survey by a specialist surveyor is usually needed. We'll tell you if it is and help you get quotes.
We also use this stage to firm up the brief: the rooms and spaces you need, how you live day to day, what you'd like to keep and what matters most.
- You'll receive
- Measured drawings of the existing building and an agreed written brief.
- We'll need from you
- Access to every room, the loft and the garden.
- Typical timescale
- A survey visit of half a day to a day; drawings within two to three weeks.
Stage 02
Concept design
With the building understood, we develop design options, usually several different ways the space could work. We talk them through with you, then refine the preferred approach until it's right.
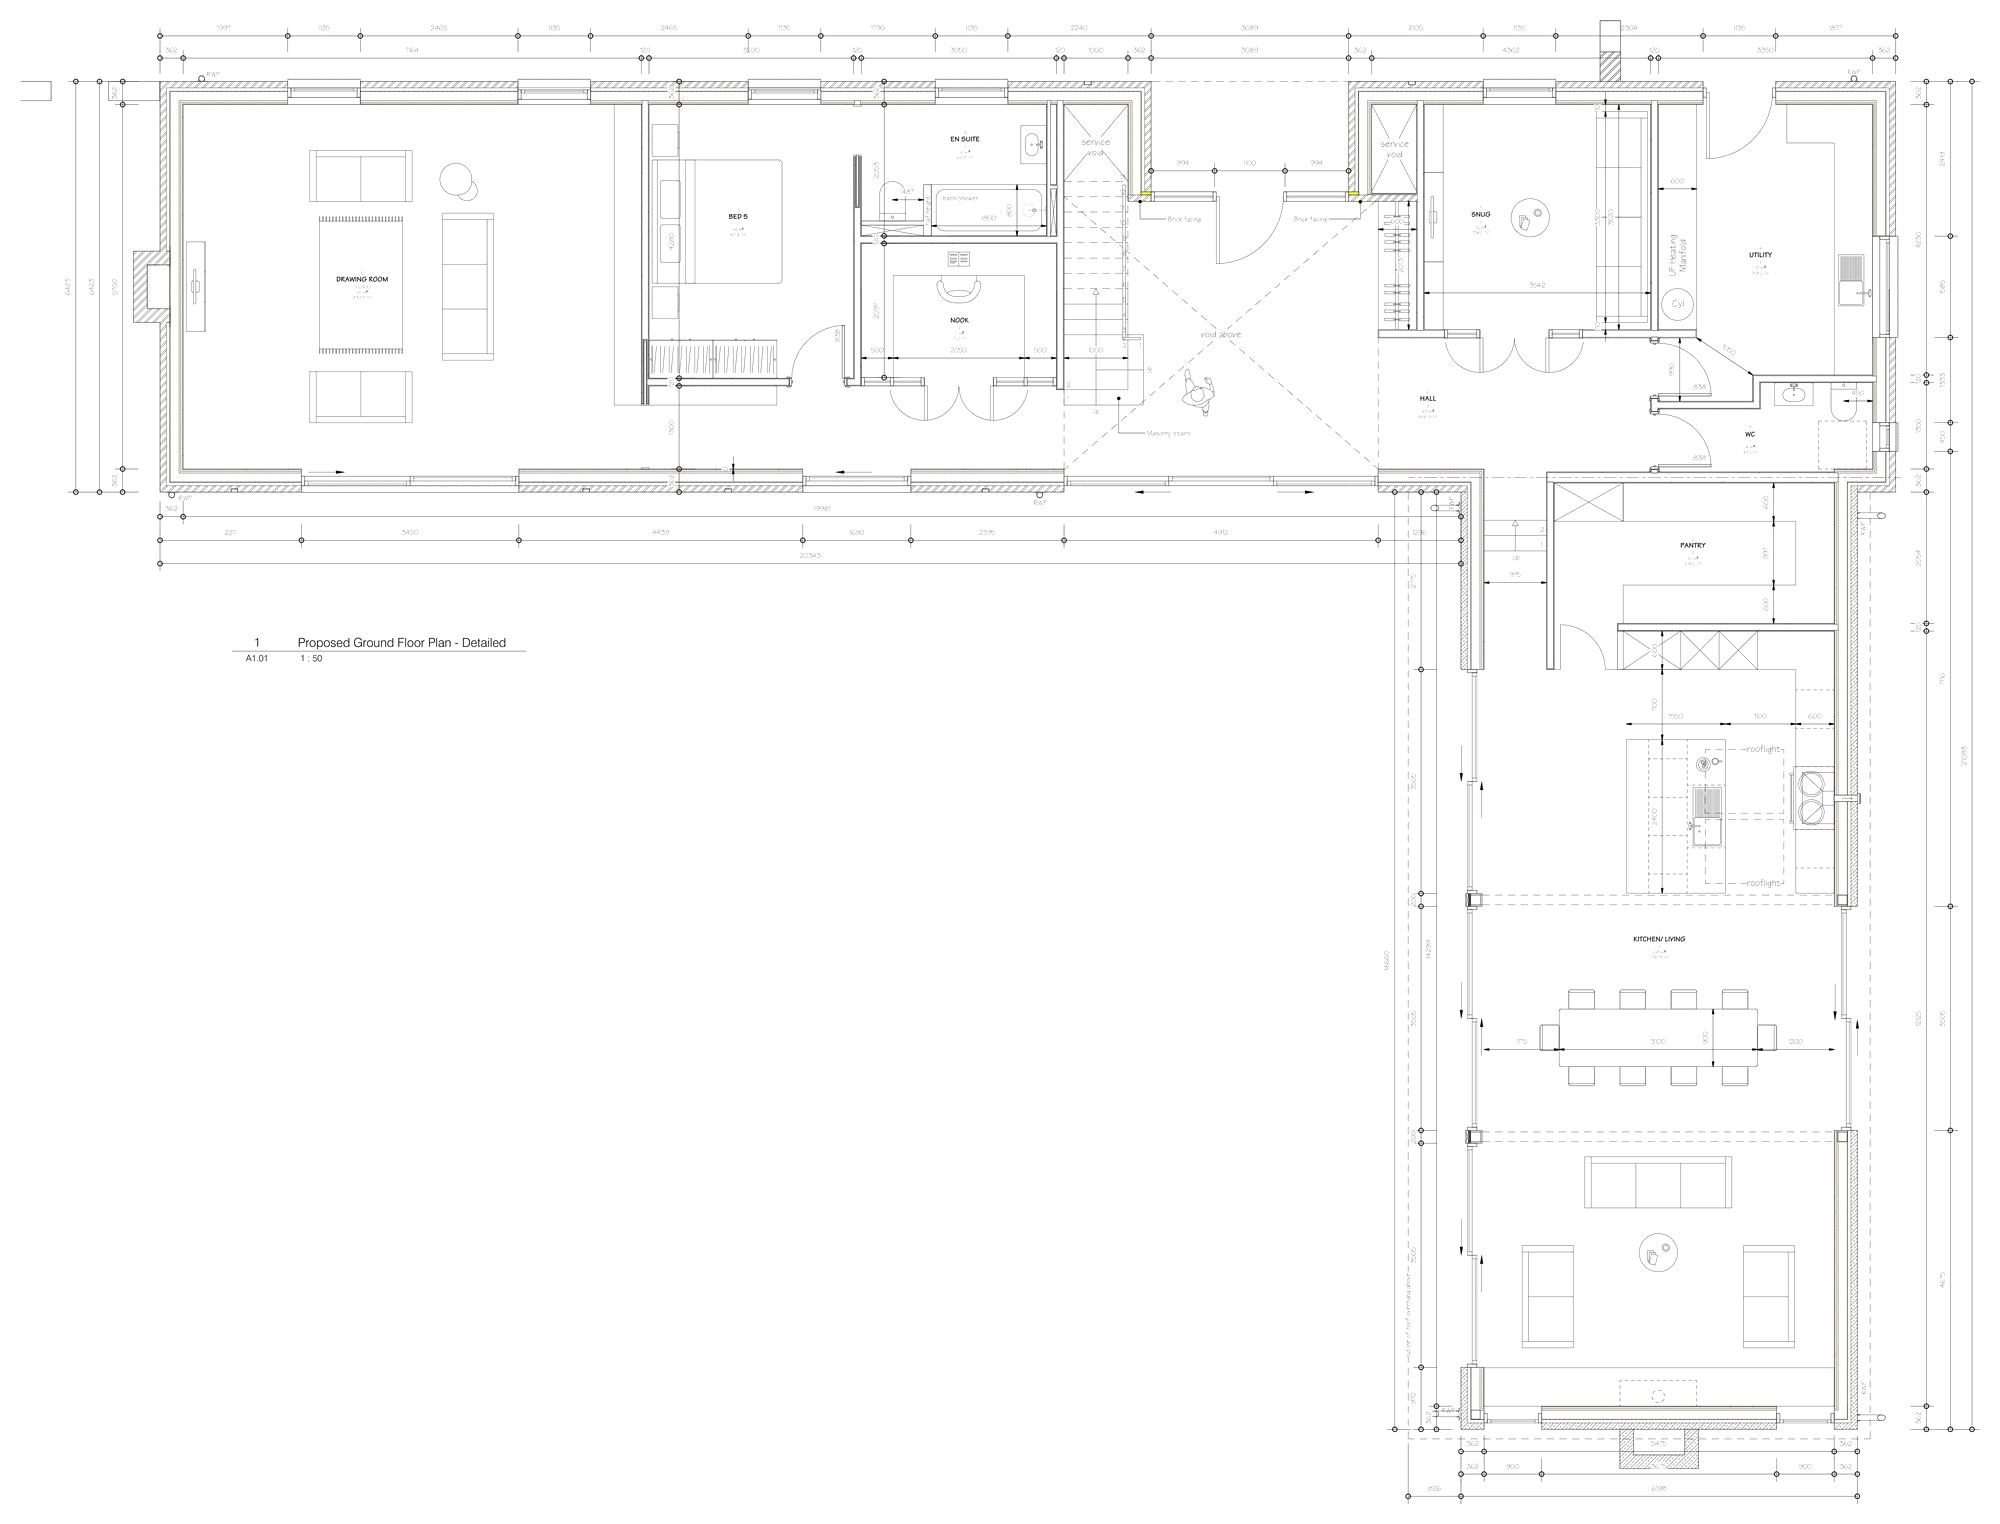
Concept drawings deal with layout, scale and appearance: floor plans, elevations and, where it helps, sketches or 3D views. They show what the council needs to see. How it will be built comes later. Structure, construction details, kitchens and services are resolved at Stage 04.
Pre-application advice: only on some projects
Pre-application advice isn’t needed on every project. We recommend it project by project, where an early view from the council is worth the extra time and fee, and we’ll explain why. If you go ahead, we send outline drawings and a short description, and the case officer replies in writing, sometimes after a site meeting. Councils charge for this, and replies can take several weeks.
It is usually worth it for:
- A listed building, or work in a conservation area.
- A new home in the countryside or on the edge of a village.
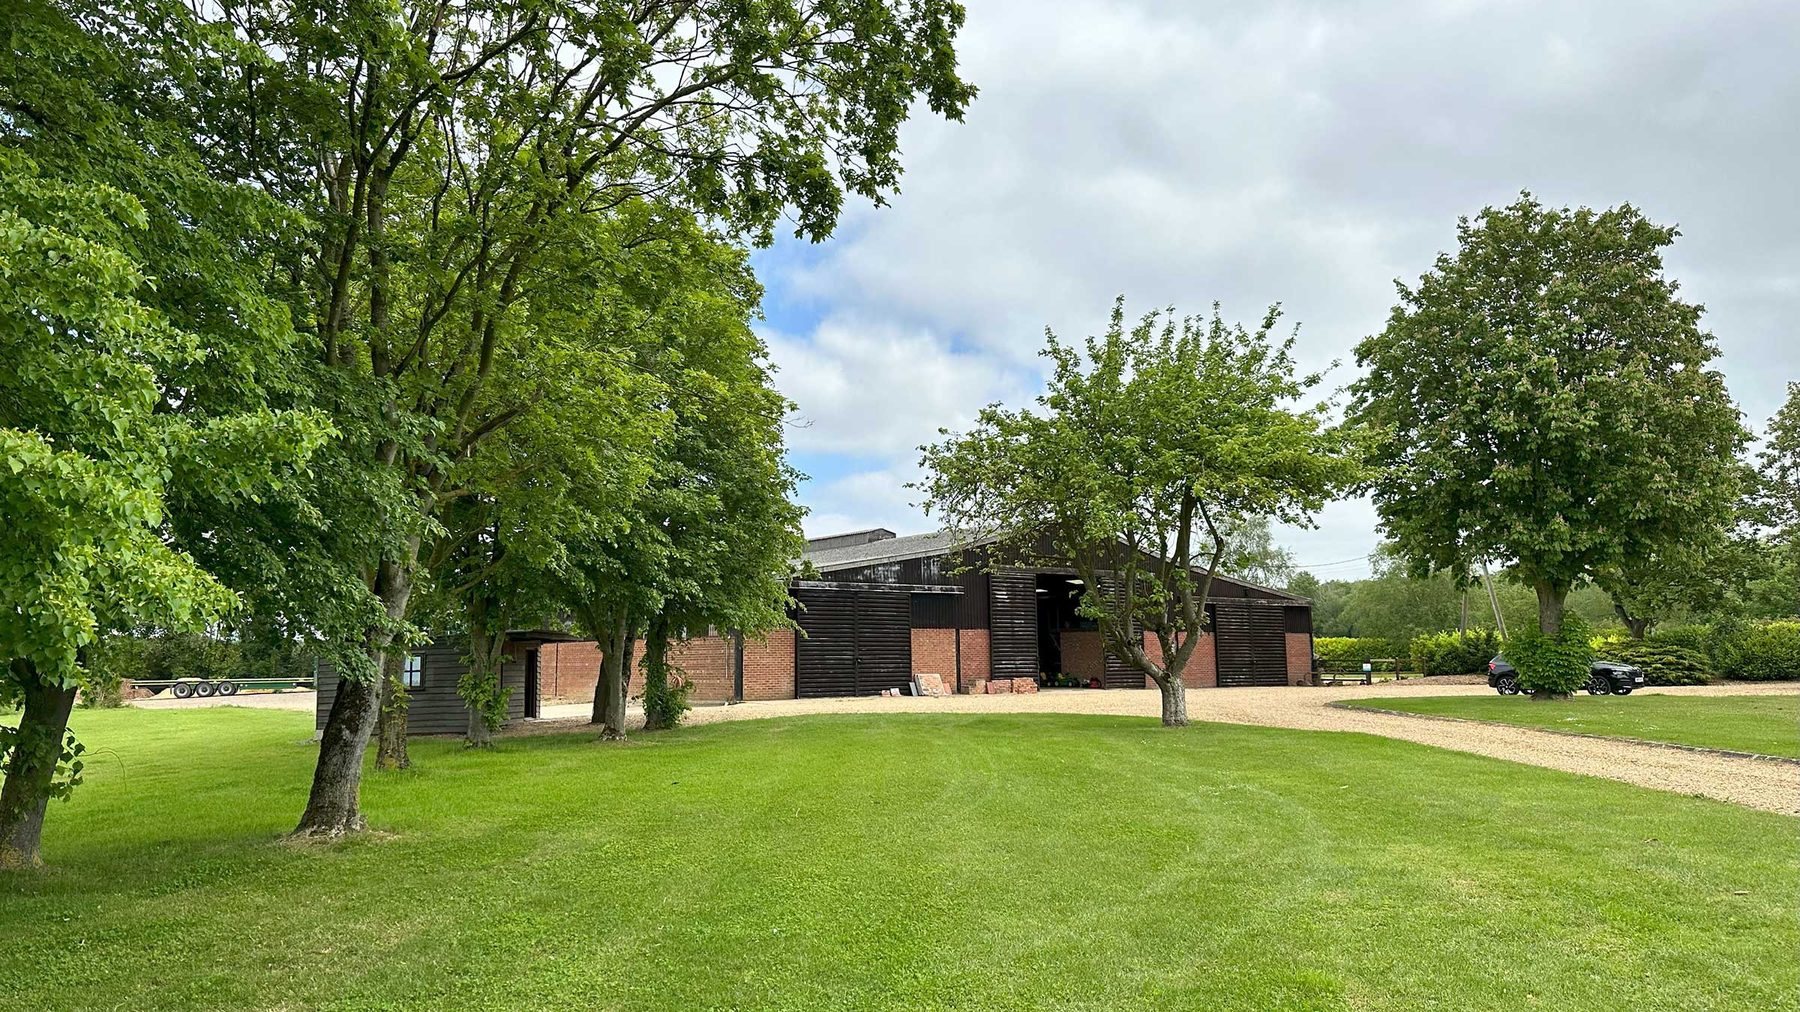
- A barn or farm building conversion.
- A site that has been refused before, or a design that goes beyond what local policy usually allows.
It is usually not needed for a straightforward single-storey rear extension, or a design that clearly follows the council’s own guidance. There it adds time and cost without much benefit, and we go straight to the application.
Designing to a range of budgets
See what different budgets could achieve
If you're not sure what to spend, or you'd like to see what a little more (or a little less) would buy, we can design to a range of budgets at concept stage. Testing a few levels side by side shows what can be achieved at each, so a single early figure doesn't limit the design before you've seen the options.
- CoreThe essentials, done well
- MidMore space, better materials
- AspirationThe fuller vision, if the numbers allow
The key idea
Changes are cheapest on paper, and cheapest of all at concept stage. This is the time to test ideas, ask questions and change your mind.
- You'll receive
- Design options, then a developed concept design.
- We'll need from you
- Clear feedback on each round, and a decision on the preferred option.
- Typical timescale
- Four to eight weeks, depending on the rounds of revision. Allow extra time where pre-application advice is recommended.
Stage 03
Planning & Listed Building Consent
Once the design is agreed, we prepare the full application: planning drawings, application forms and the supporting statements the council requires. We submit it as your agent and deal with the council on your behalf throughout, responding to queries and negotiating amendments where needed.
Which consent?
- Householder planning permission: extensions and alterations to a house.
- Full planning permission: new homes, conversions and changes of use.
- Listed Building Consent: needed for almost any alteration to a listed building, inside or out, often alongside planning permission.
- Prior approval or a Lawful Development Certificate: where the work may fall within permitted development, including Class Q barn conversions and larger rear extensions.
Reports your application may need
Depending on the site, the council may ask for specialist reports. Commissioning them early avoids delays at validation. Hover over or tap a card for more detail.
- Heritage statement
- For listed buildings and conservation areas. Explains the significance of the building and the effect of the proposals.
- A short written report that describes what makes the building or area historically special, and explains how the changes have been designed to respect it. The council's conservation officer reads it alongside the drawings. It's needed for any work to a listed building, and usually for work in a conservation area. On many projects we can prepare it ourselves.
- Ecology & bat survey
- Often needed for barns, roof spaces and older buildings. Some surveys can only be carried out between May and September, so timing matters.
- An ecologist checks whether protected wildlife, most often bats or nesting birds, use the building or site. The first visit can happen at any time of year. If it finds signs of bats, follow-up evening surveys can only be done between May and September. Where bats are present, simple measures such as a bat box or a roost space in the roof may be needed, and sometimes a licence before work starts.
- Arboricultural report
- Where trees stand on or close to the work.
- A tree specialist surveys trees on or near the site, notes their condition and maps how far their roots spread. The report shows which trees can stay, how they'll be protected during the build, and whether foundations need adapting nearby. It matters most where trees are protected, for example by a Tree Preservation Order or in a conservation area.
- Flood risk assessment
- For sites within a flood zone.
- Needed if the site sits in Flood Zone 2 or 3 on the Environment Agency's flood map. It explains the level of risk and how the design deals with it, for example raised floor levels, water-resistant materials and a safe way in and out, and shows the new work won't make flooding worse for neighbours.
- Biodiversity net gain
- Required for most new homes and other non-householder applications. Householder extensions are exempt.
- Since 2024, most new development in England must leave nature measurably better off than before, by at least 10%. An ecologist records the habitats on site using a government calculator, and the scheme then adds new planting, hedges or wildflower areas, or pays for improvements elsewhere. Extensions to your own home are exempt, and so are most genuine self-build homes.
- Others
- Highways, drainage, archaeology, contamination or noise, as the site requires.
- Depending on the site, the council may also ask for a highways statement (safe access and parking), a drainage plan (where rainwater and waste water go), an archaeology report in areas of known history, a contamination report on former farm or industrial land, or a noise assessment near busy roads or businesses. We'll tell you early on which, if any, apply to you.
The application journey
Submission
We submit the application through the Planning Portal. The council's application fee is paid by you, directly to the council.
Validation
The council checks everything required is included, usually within one to two weeks.
Consultation
Neighbours, the parish council and consultees have at least 21 days to comment.
Assessment
The case officer weighs the proposal against policy and may ask for amendments. We handle the negotiation.
Decision
The target is eight weeks from validation for householder and minor applications, and thirteen for major ones. Extensions of time are common.
Planning drawings are not construction drawings
A planning approval confirms what you can build, not how to build it. Your builder will need the technical drawings and specification prepared at Stage 04 before they can price accurately and start work.
After the decision
Planning permission normally lasts three years. Most approvals come with conditions, and some must be discharged (details approved by the council) before any work starts, such as materials samples, drainage or ecology measures. We'll help you work through them.
Where a new home is involved, check the Community Infrastructure Levy early. Self-build relief has to be claimed and approved before work begins; it can't be claimed afterwards.
- You'll receive
- Planning drawings, the submitted application and the decision notice.
- We'll need from you
- Sign-off on the drawings, and payment of the council's application fee direct to the council.
- Typical timescale
- Two to four weeks to prepare; around eight weeks for a decision once validated.
Before Stage 04
Costs & your route to a builder
With planning in hand, it's time to test the budget and decide how you'll appoint a builder. The answer shapes how much technical information Stage 04 needs to produce.
Negotiated
Work with one builder from early on
Competitive tender
Three or more builders price the same package
Negotiated. Common on home projects, particularly when you already know or have been recommended a builder you trust. The builder can give early cost advice, suggest practical ways of building and start sooner, and the drawings can focus on what they actually need. What you give up is a direct comparison, which is where an independent cost check earns its keep.
Competitive tender. A full technical package goes to three or four builders to price on the same basis, so quotes can be compared like for like. It's the usual route for larger projects, grant-funded work and commercial schemes. It needs more detailed information up front. The lowest price is not always the best value, because gaps in the information tend to come back as extras on site.
Cost advice
On larger or more complex projects we recommend a quantity surveyor to prepare a cost plan: an itemised estimate that shows what each part of the work costs, so items can be added or omitted before you commit. On smaller projects, a trusted builder's estimate can serve the same purpose.
The key idea
Check the budget before technical design begins. It is far easier to adjust the scope now than once detailed drawings are complete.
This guide is general information for projects in England and is not legal, planning or financial advice. Timescales are typical rather than guaranteed, and rules change. Every project is different, so please ask us about yours.