Norfolk · Completed 2026
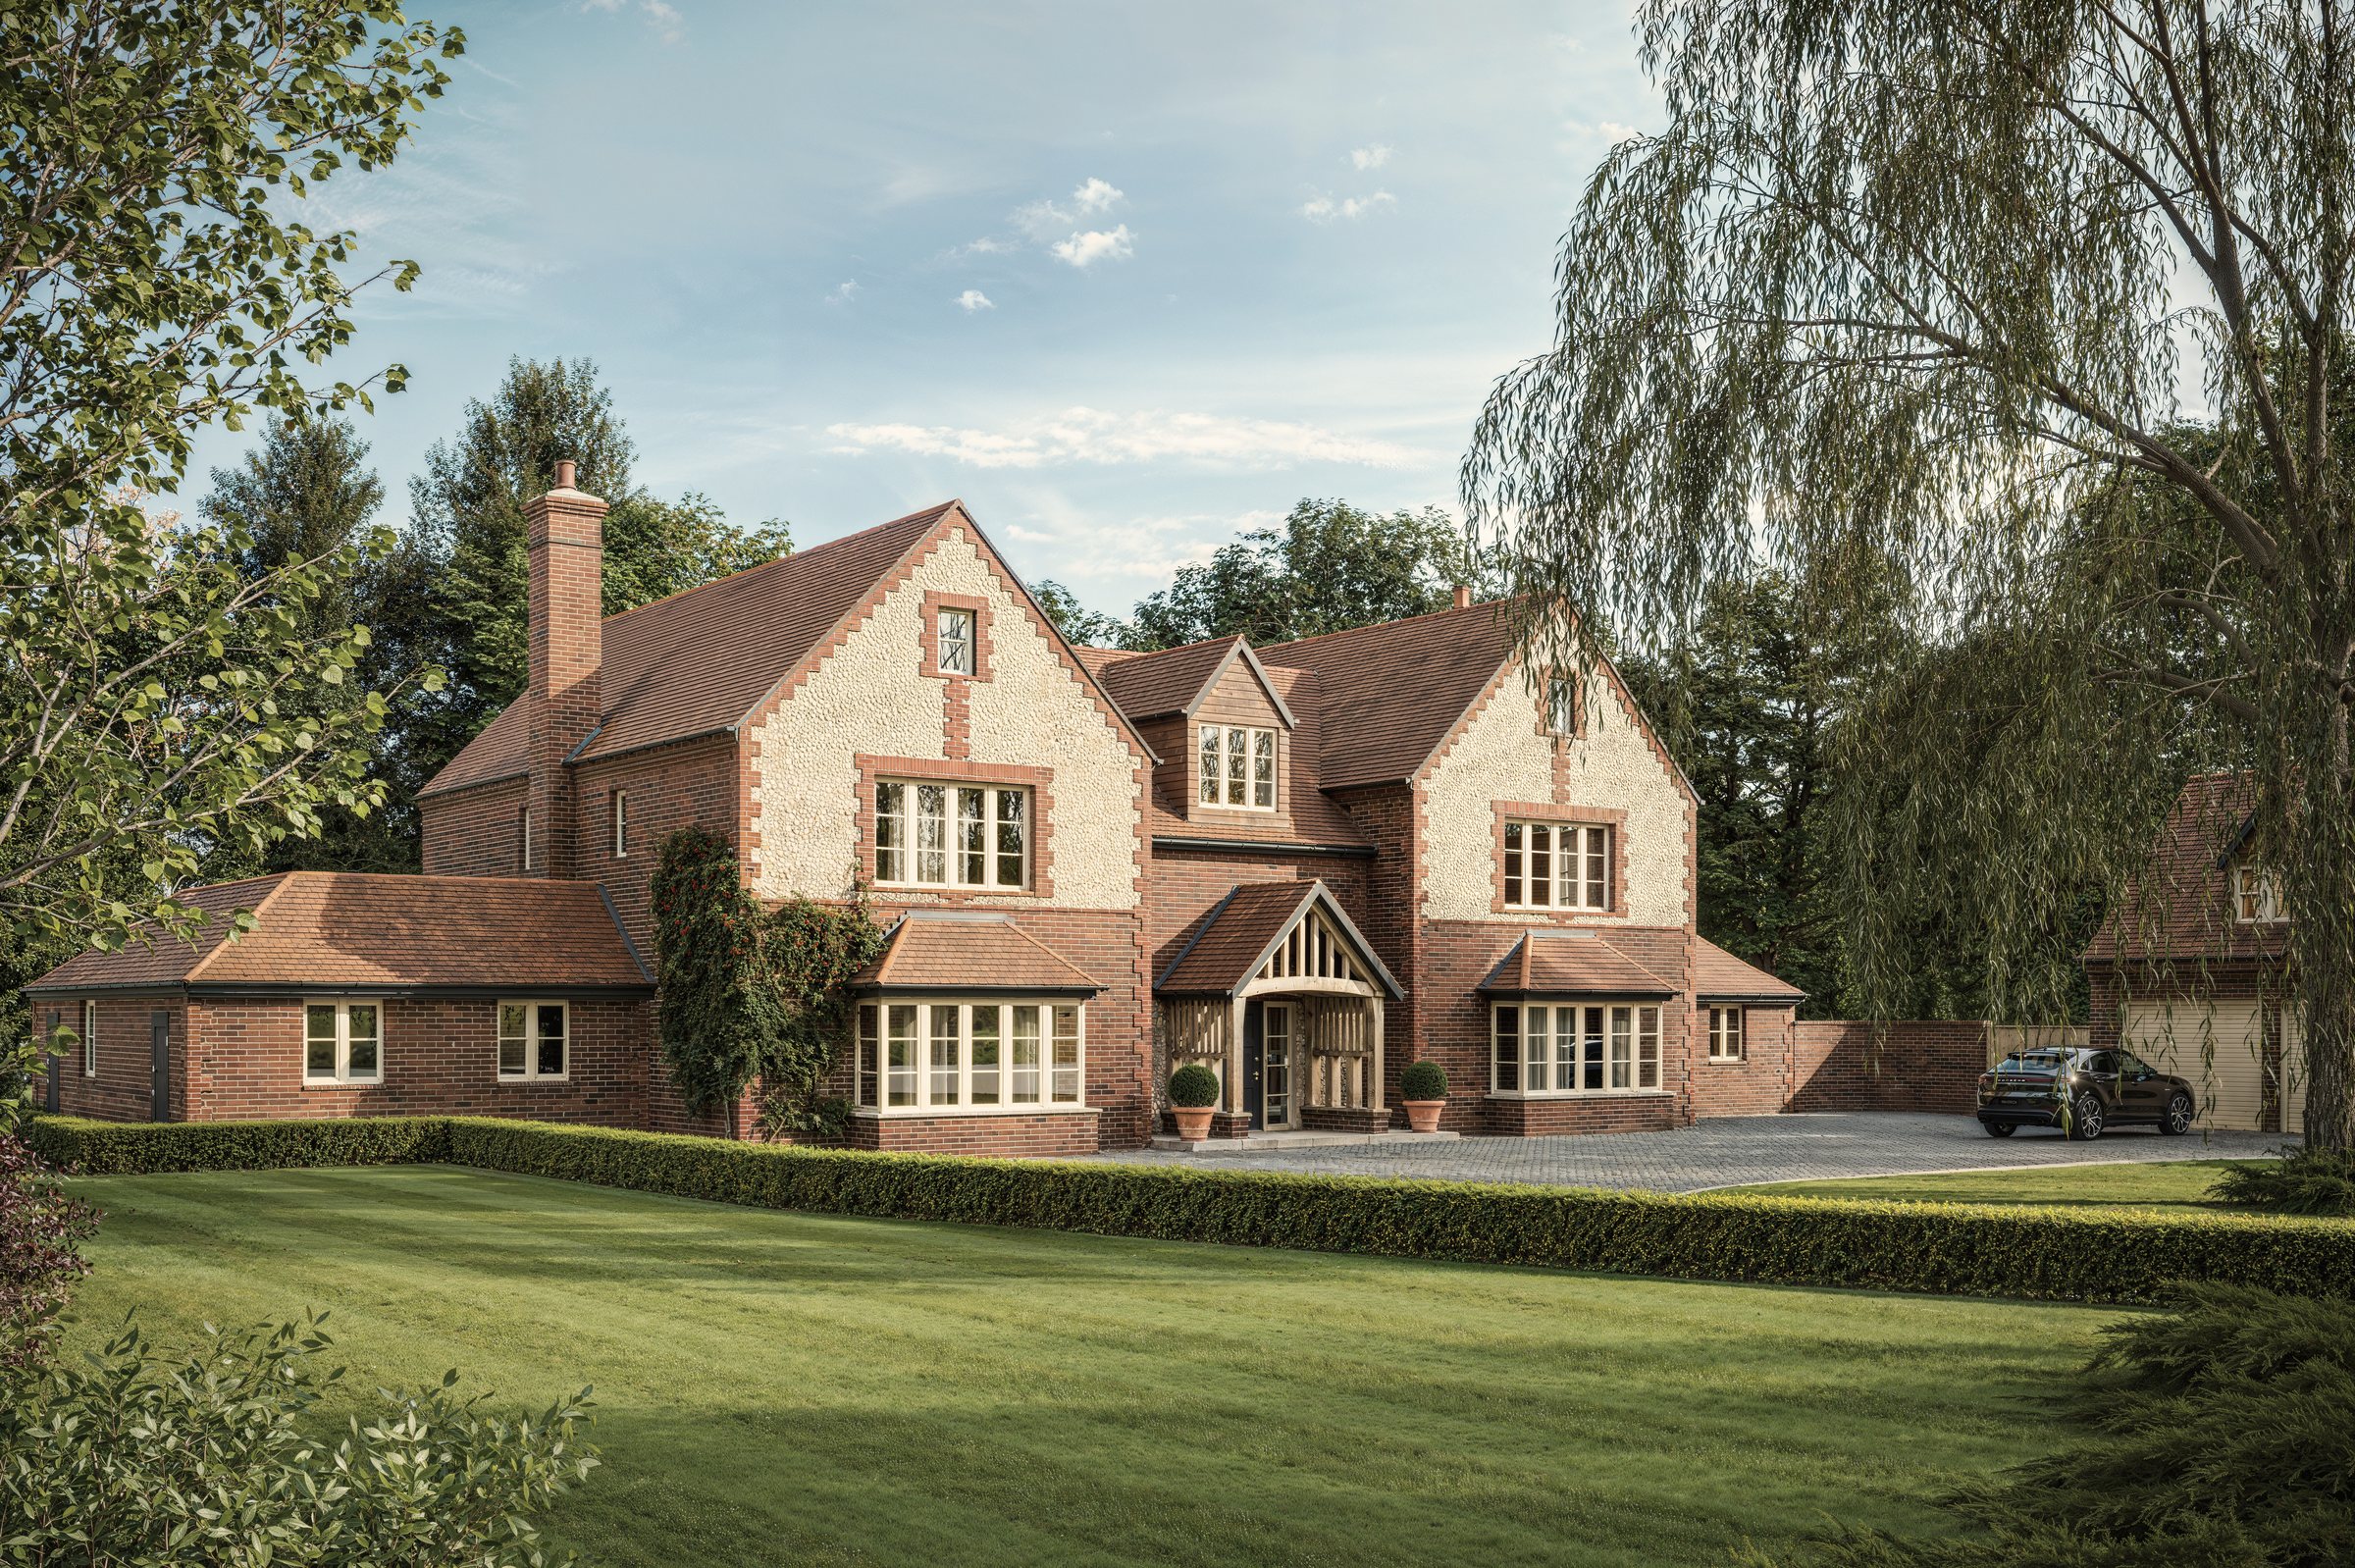 In-house CGI
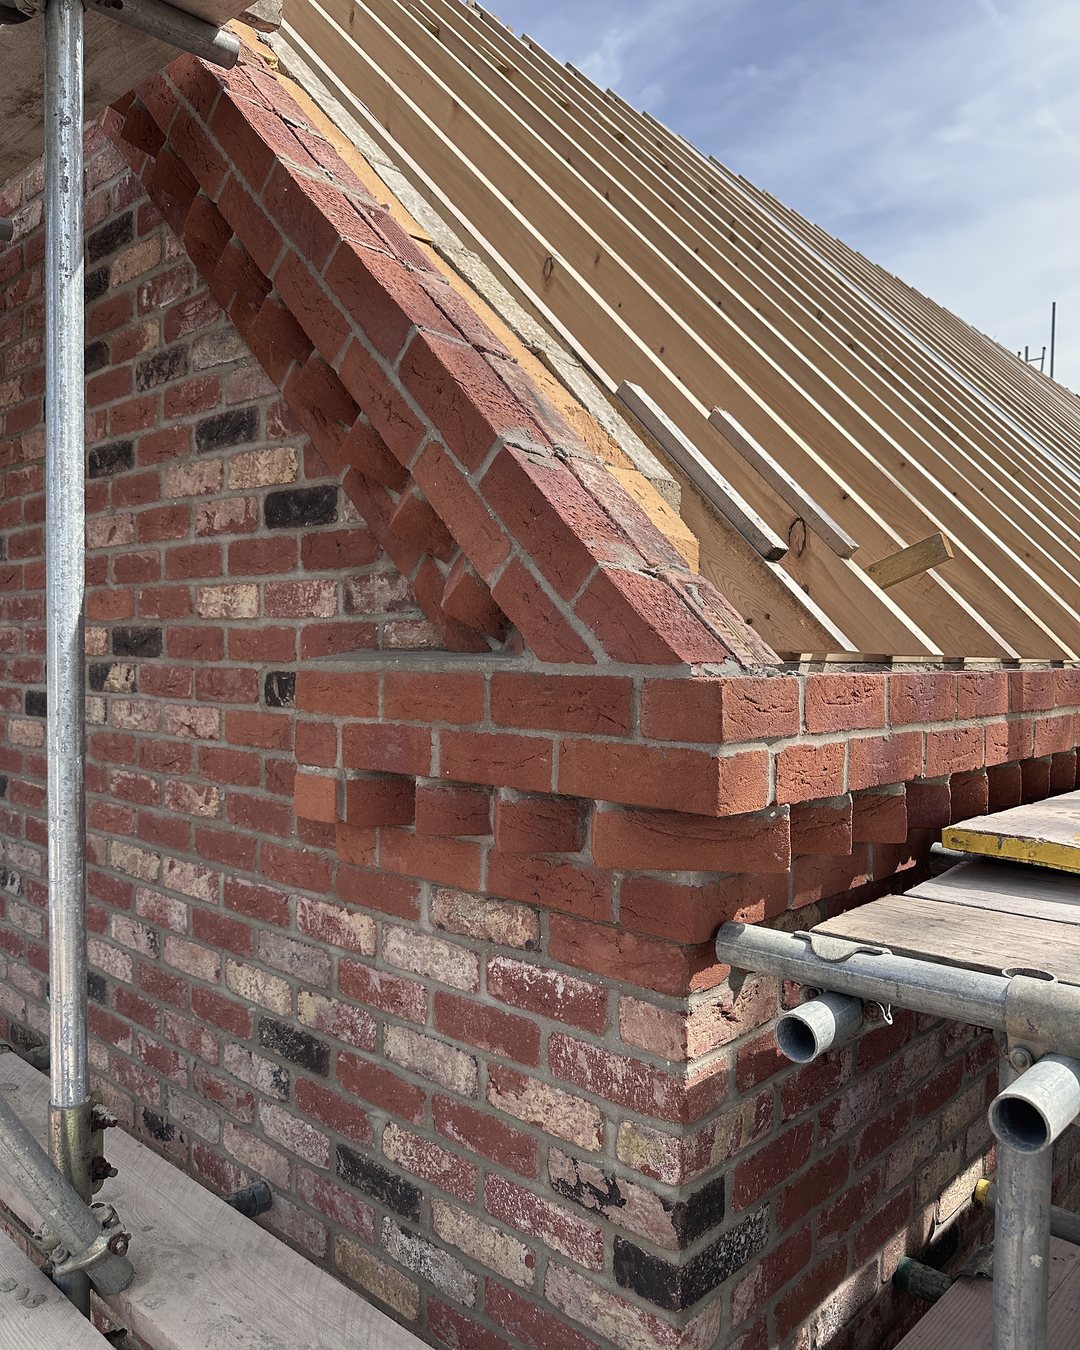
A new family house on the north Norfolk coast, replacing a tired bungalow on a wooded plot. The brief was a generous home that would feel settled in its setting from day one, so the materials were chosen one at a time with our clients to suit what's already around it: handmade clay plain tiles, a soft multi brick, Norfolk cobbled flint and an oak-framed porch.
Every tree on the site was retained and numbered, and the landscape plan carries native hedging, wild meadow, hedgehog passes, bee bricks and swift and bat boxes. Planning was granted on the strength of a full, carefully drawn package, and the house was finished in August 2026.
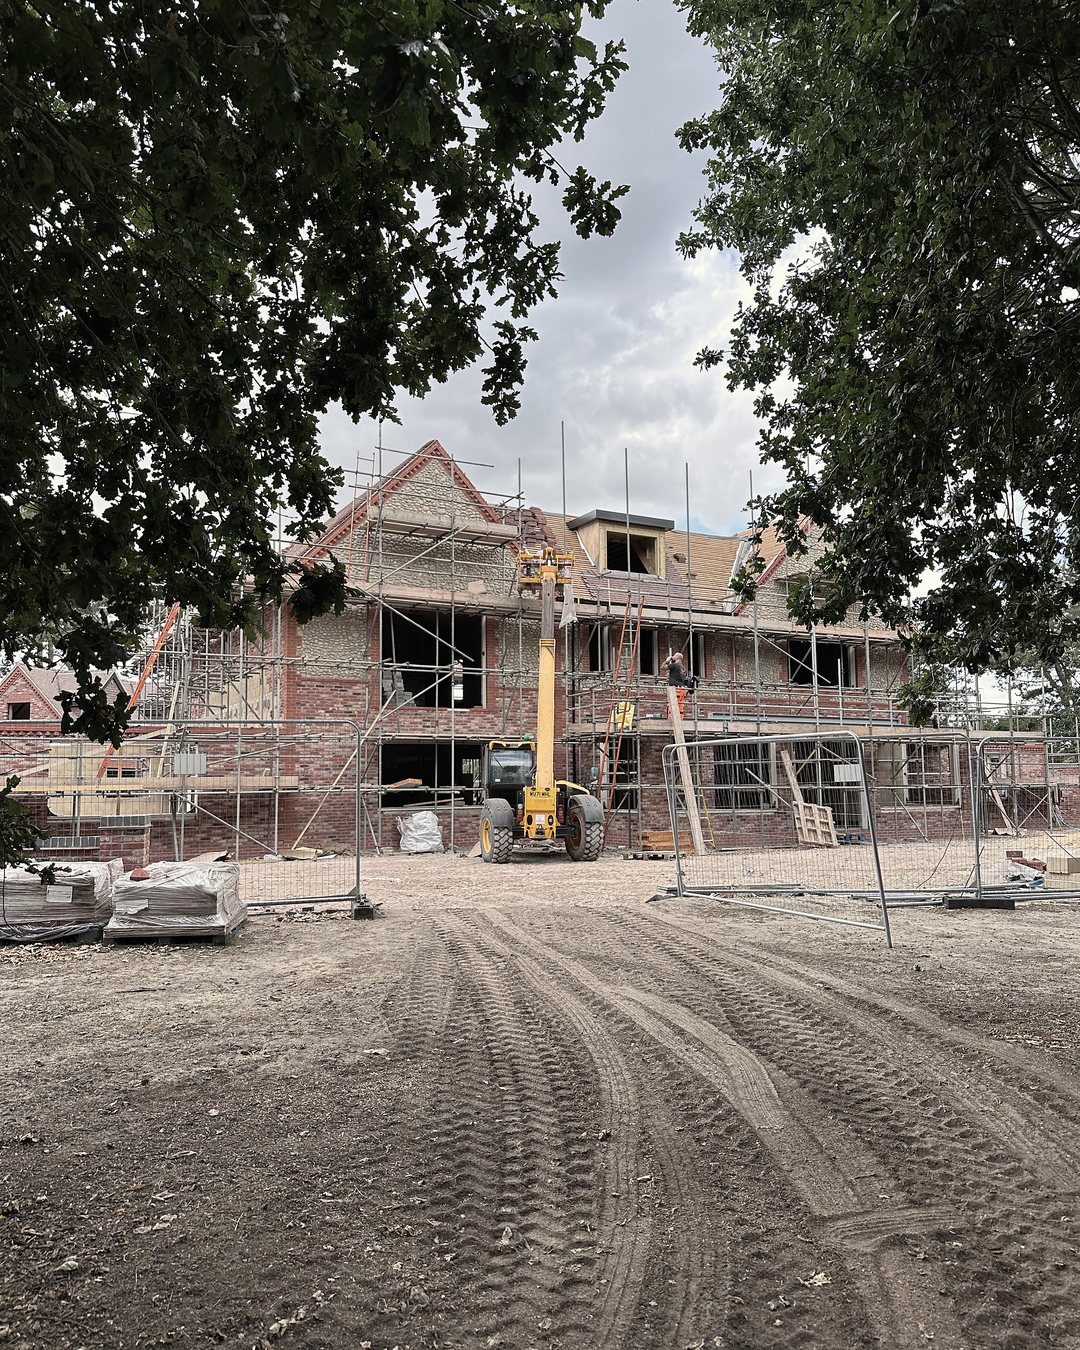
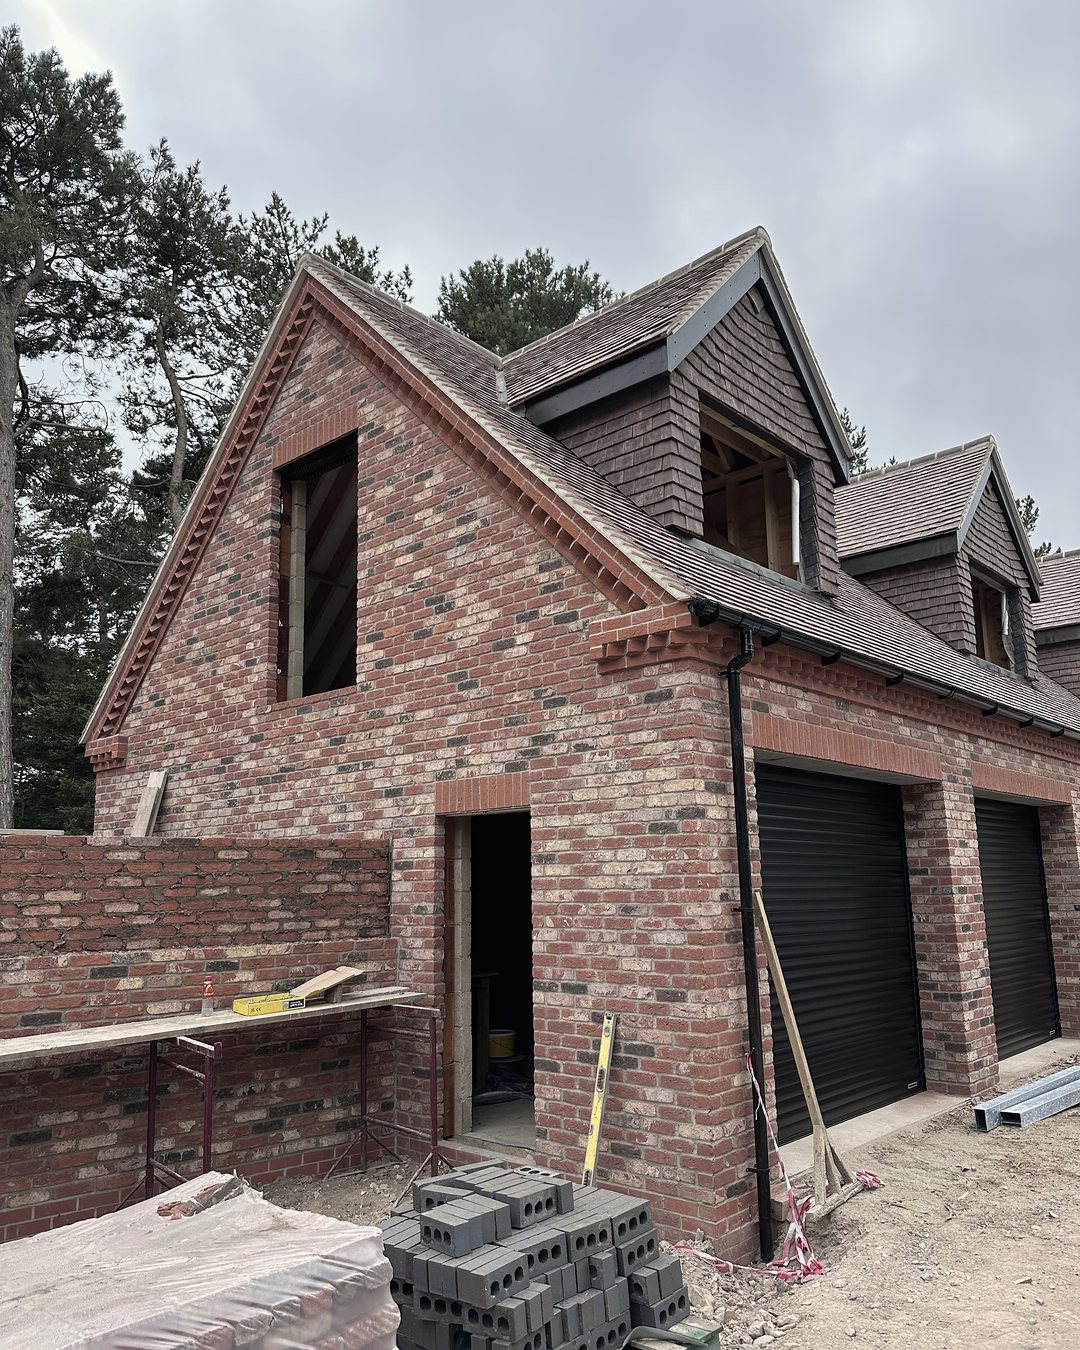
Completion photography is on its way. In the meantime, here is a little of how the house was actually made.
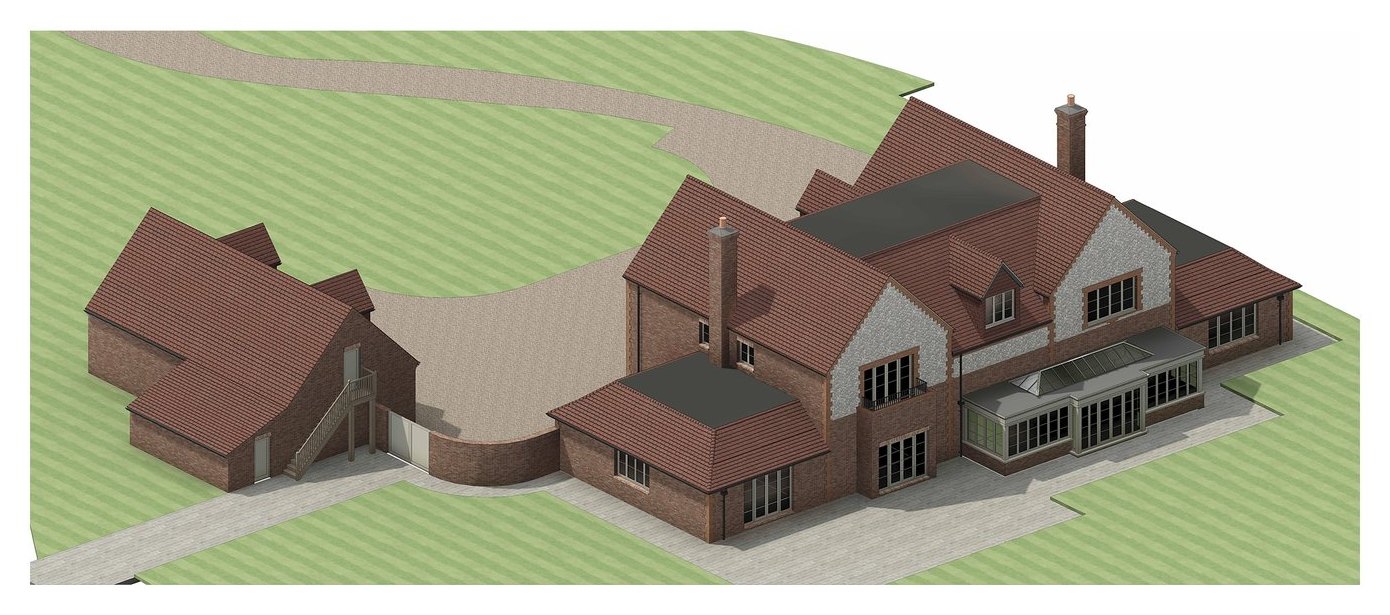
Drawn by hand, in 3D, in the studio.
The whole house was built as an accurate 3D model, with our clients sat alongside us, and everything else came off that one model: the plans, the elevations, the images and the technical drawings. Nothing is drawn separately and hoped to match. The ground floor went through several versions before it was right, and the final one is the plan the builder worked from.
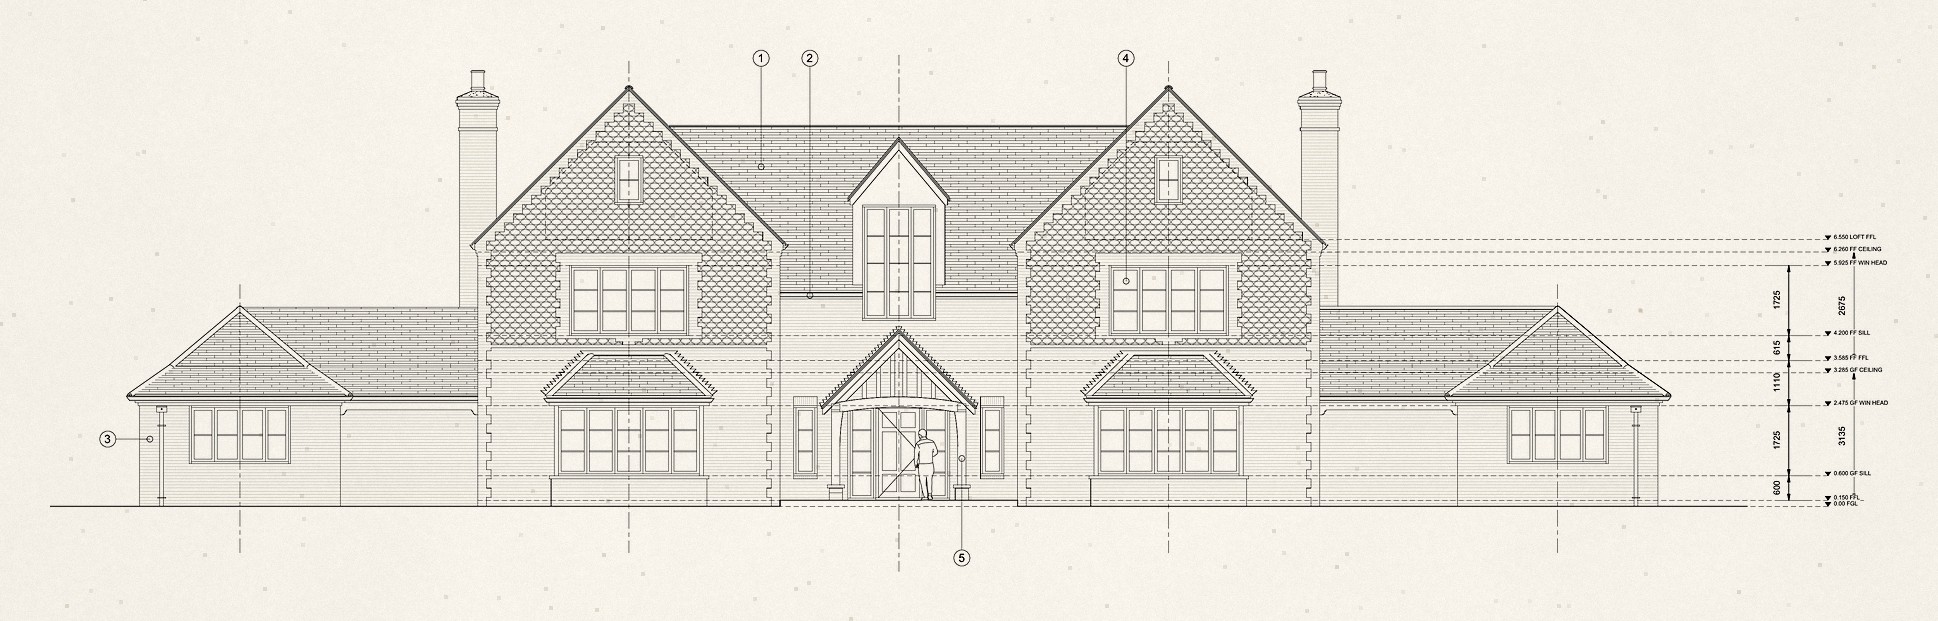
Structure coordinated in the same file.
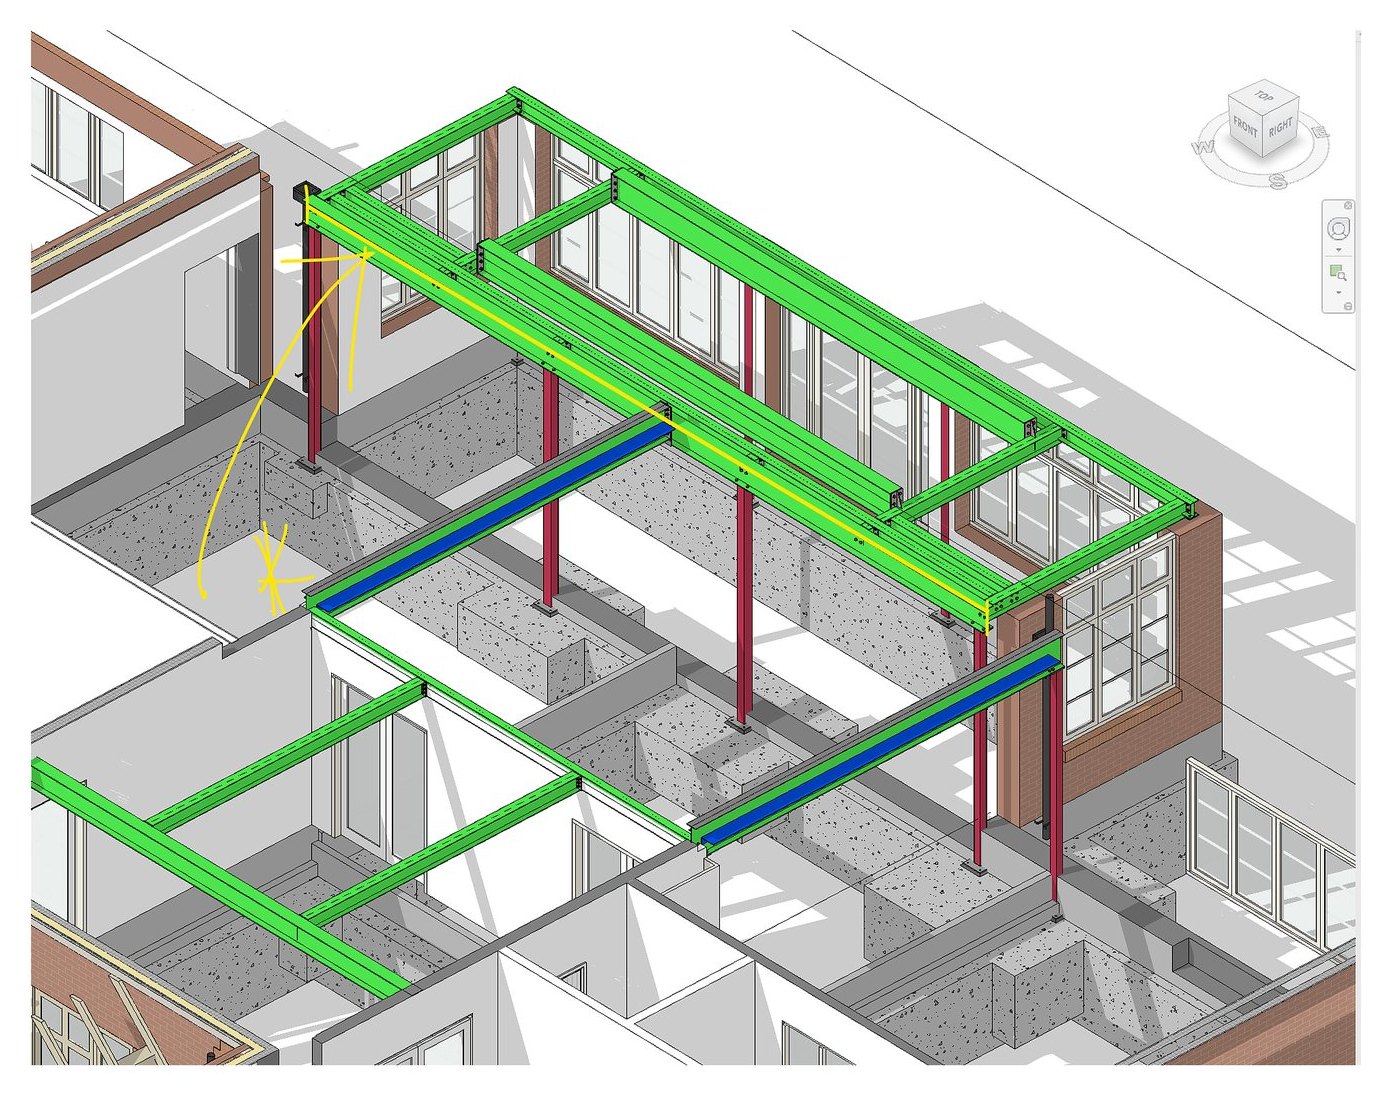
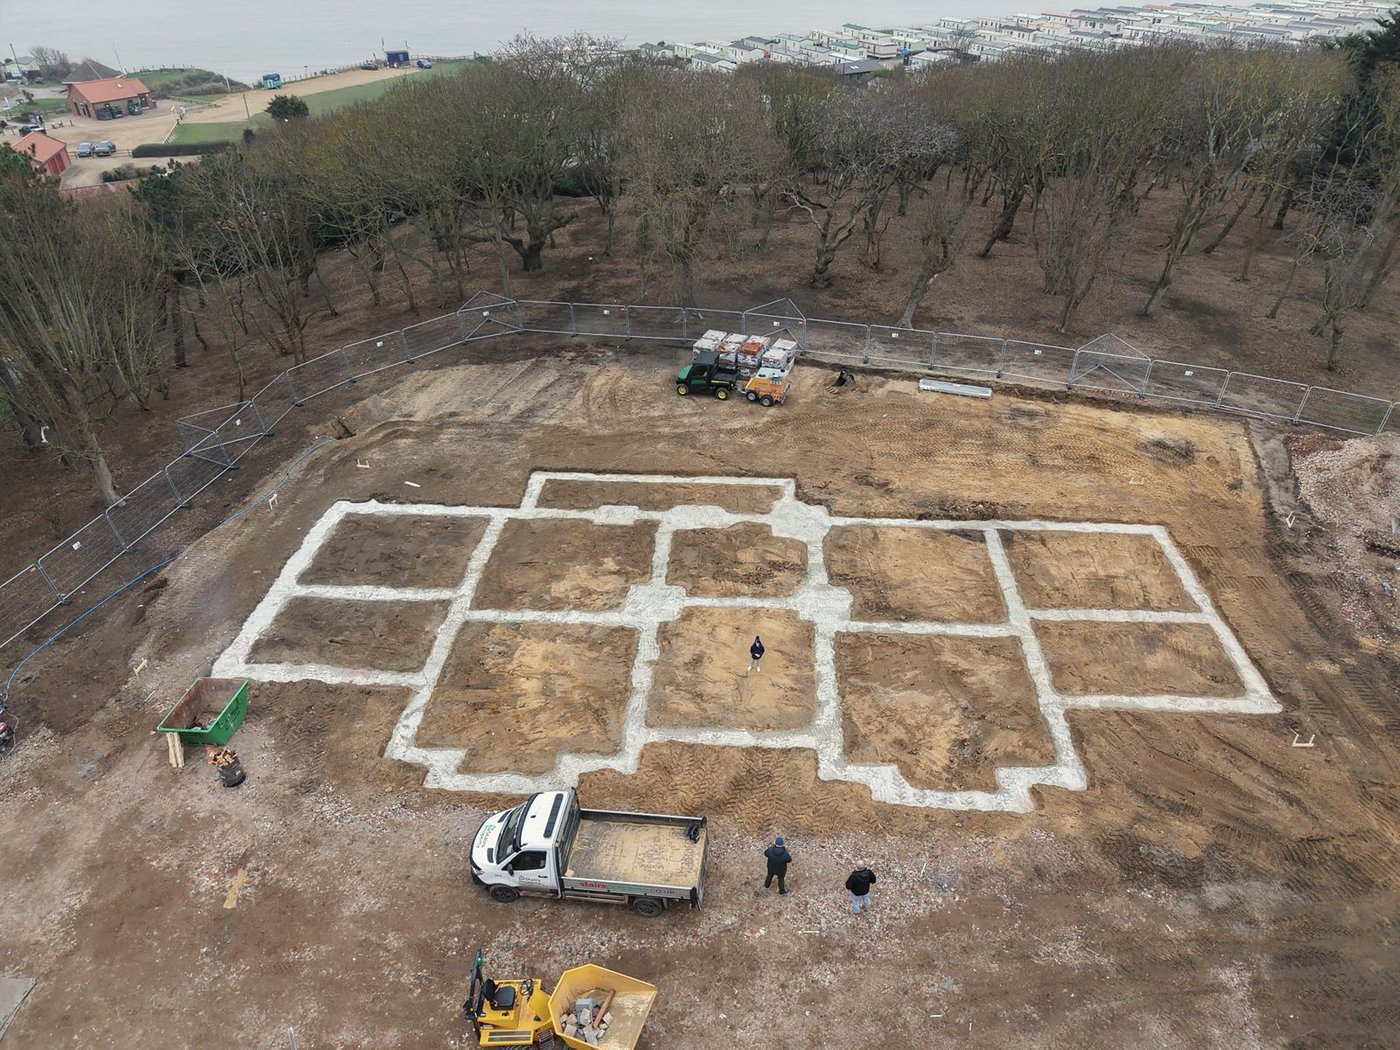
The bay window, eaves, floors and roof were all detailed properly, and the steel frame, beams and pad foundations were coordinated with the engineer inside the same model, so nothing had to be unpicked on site. The foundation plan was then set out in the ground exactly as drawn.
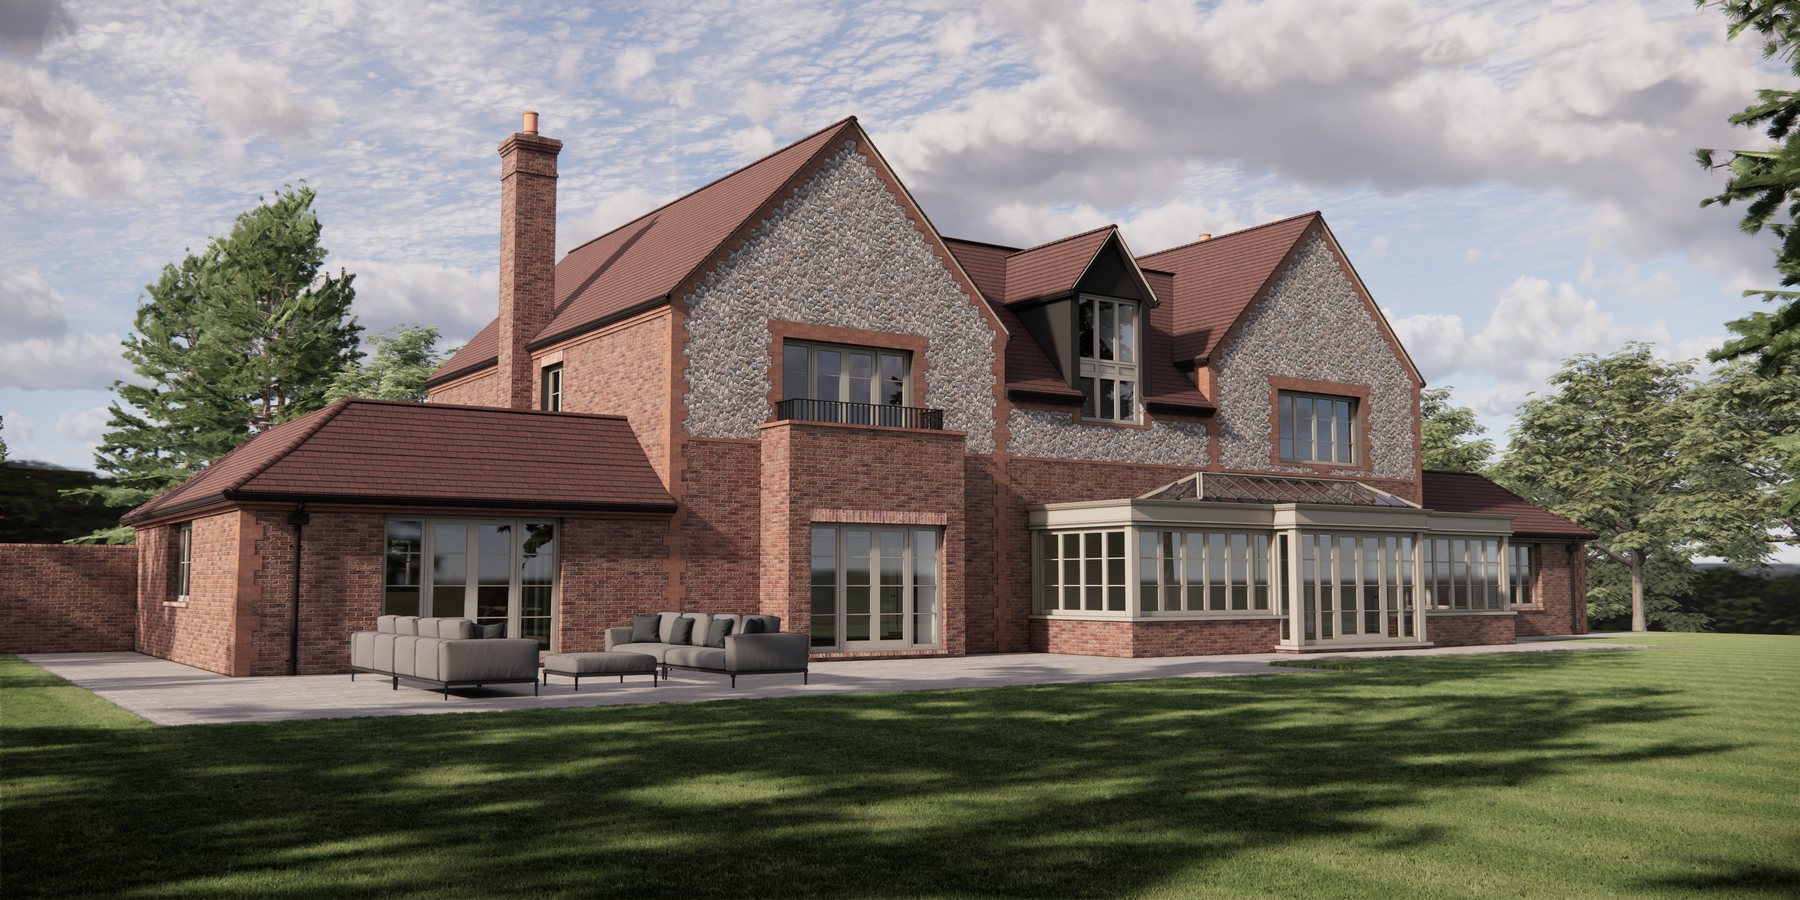 In-house CGI
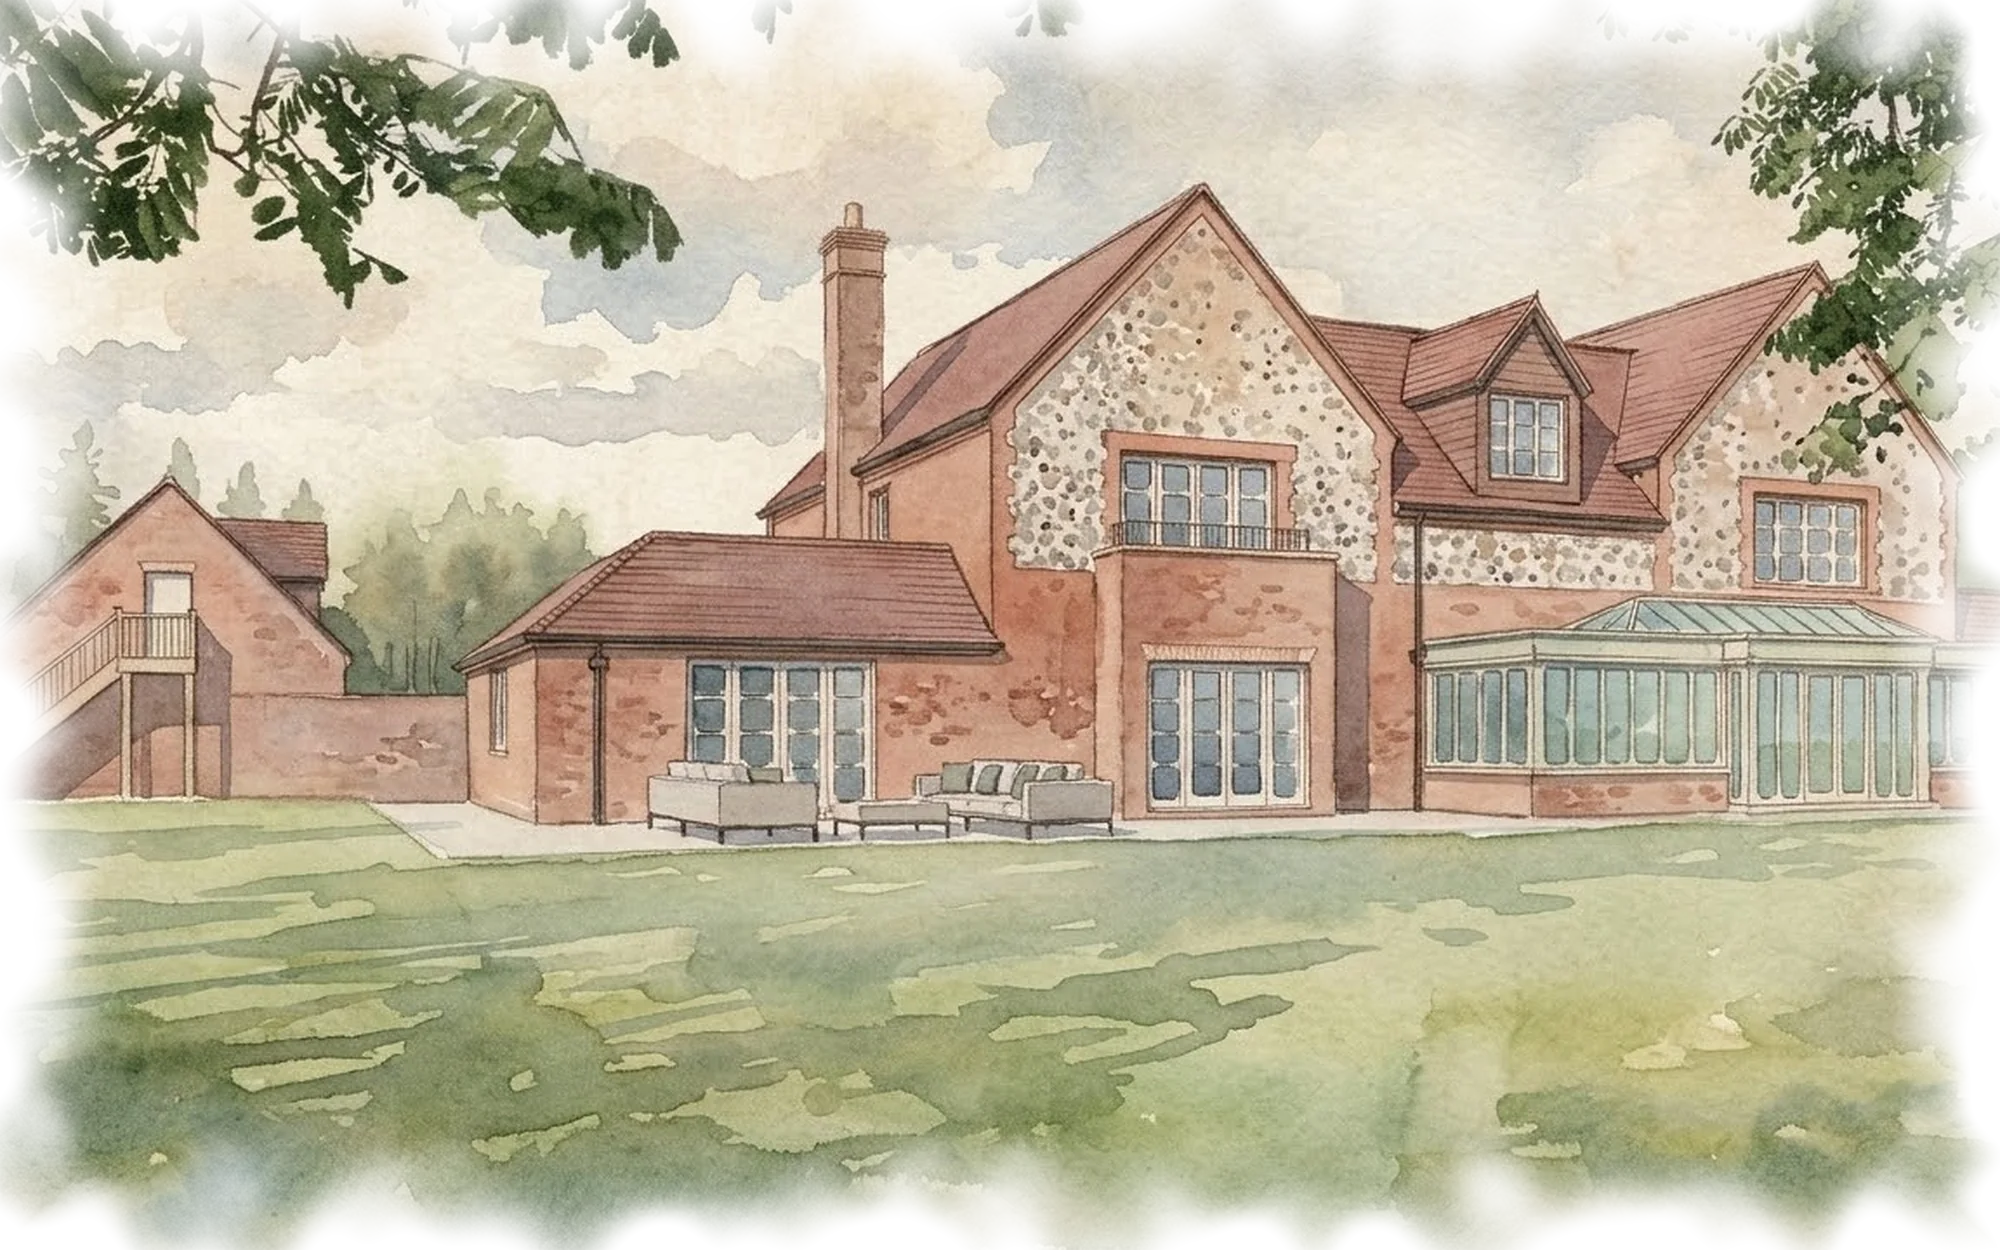
The rear of the house, painted to give our clients a feel for how it would sit in the garden.