Northamptonshire · Completed 2026
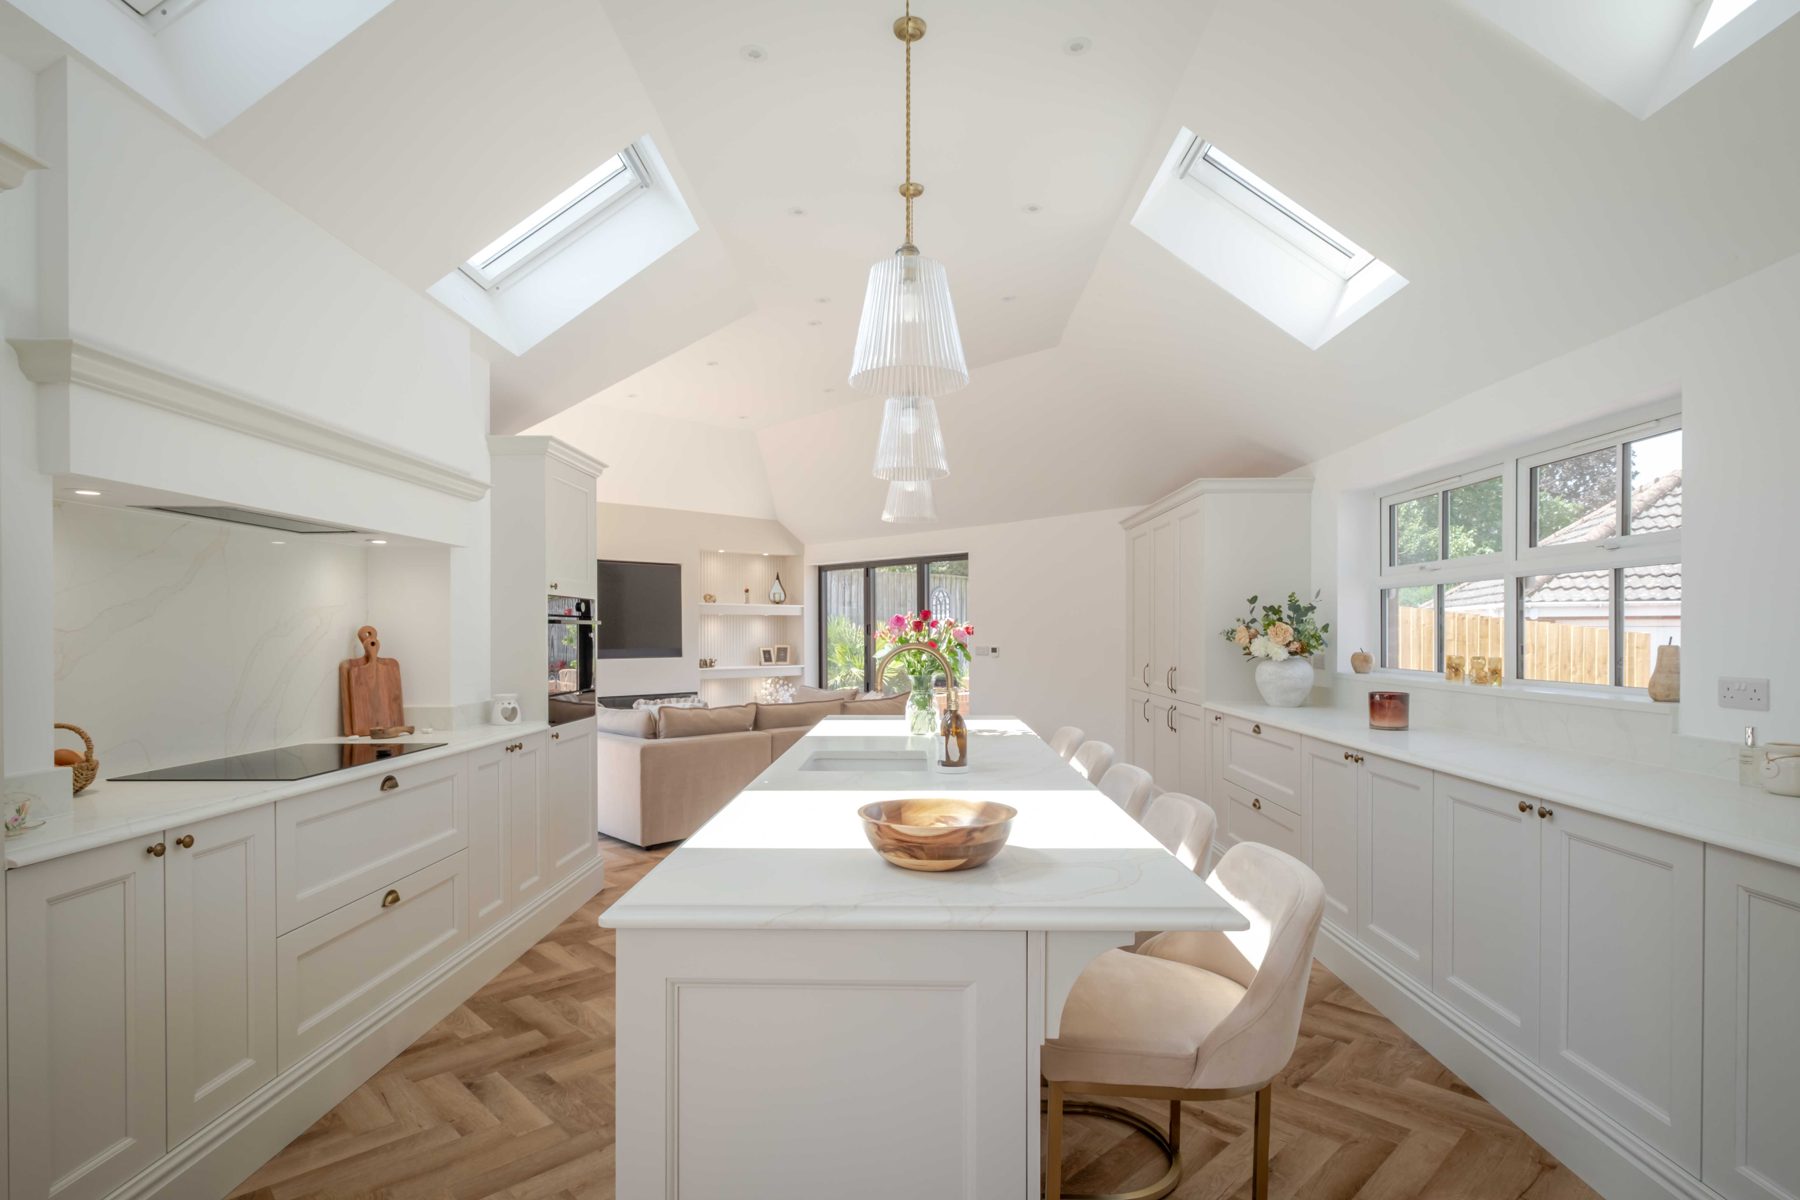
Teal Close is a family home that had simply run out of room downstairs — a set of smaller, separate spaces that didn't connect to each other or to the garden. The owners wanted one big, light, sociable heart to the house, on a suburban plot with close neighbours on either side.
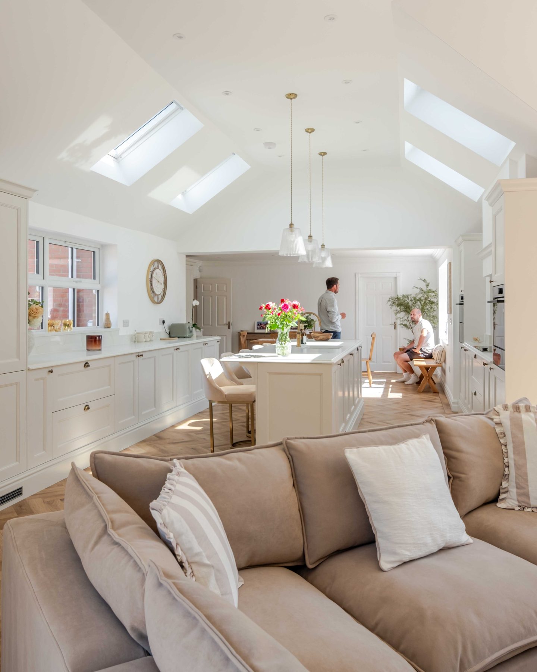
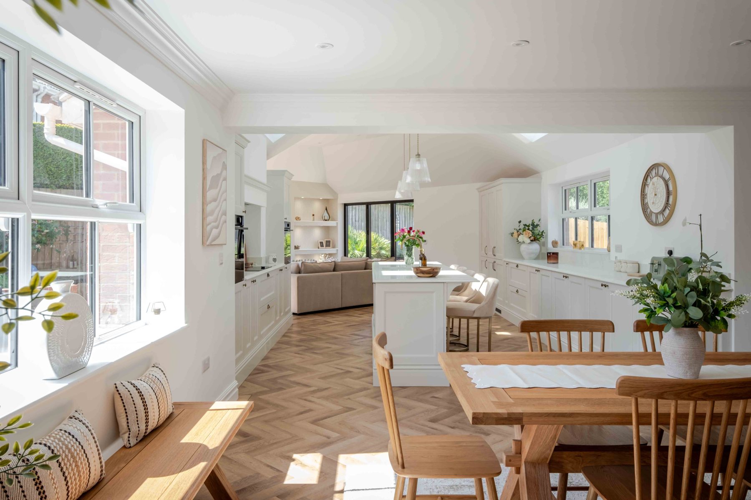
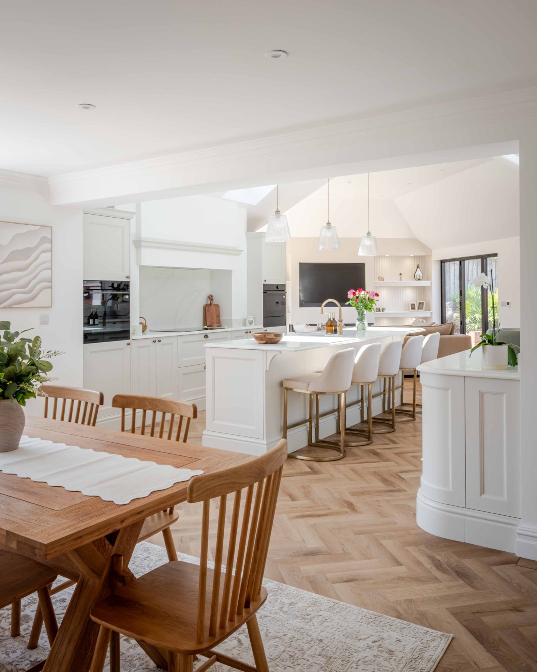
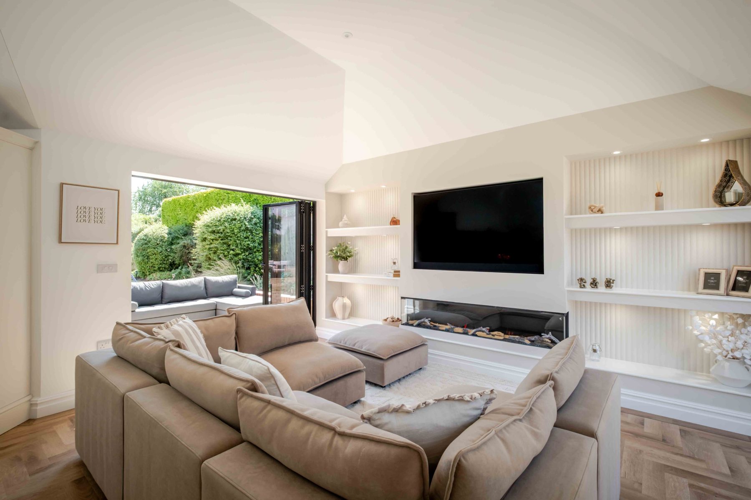
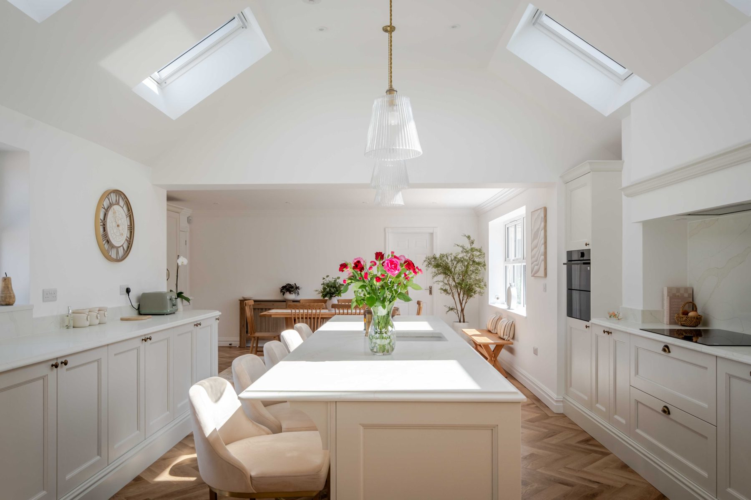
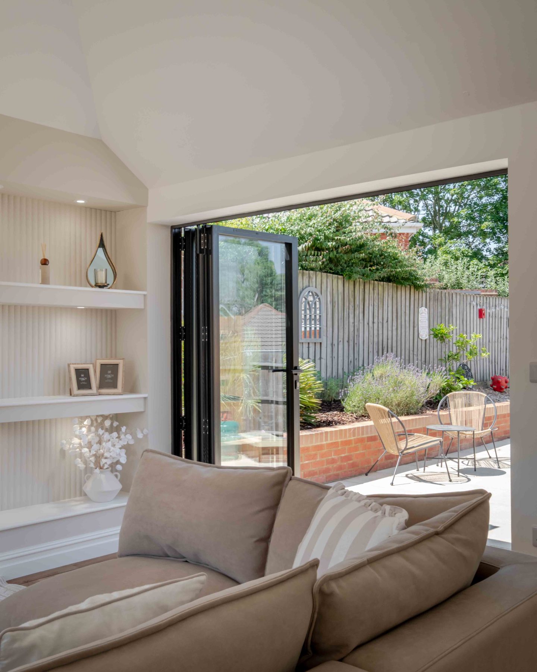
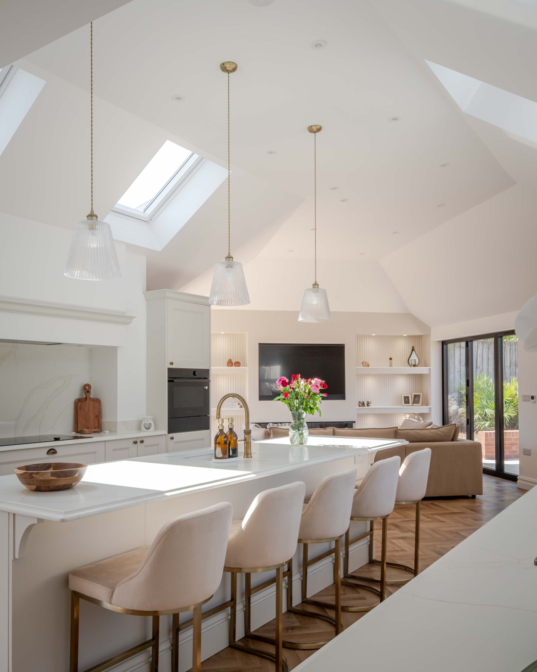
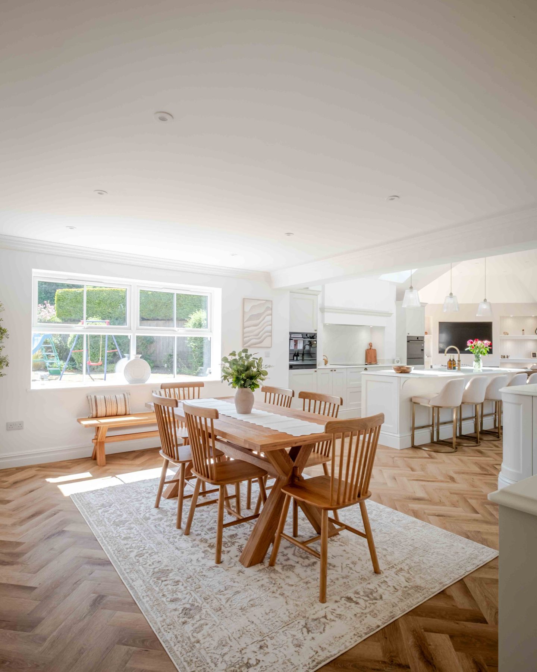
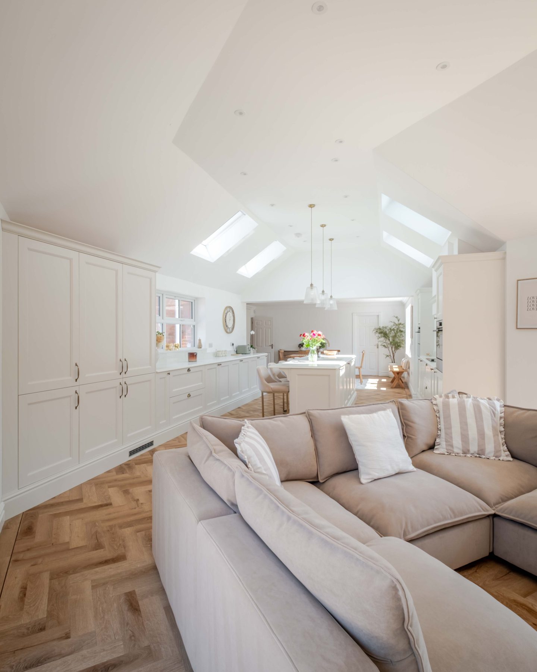
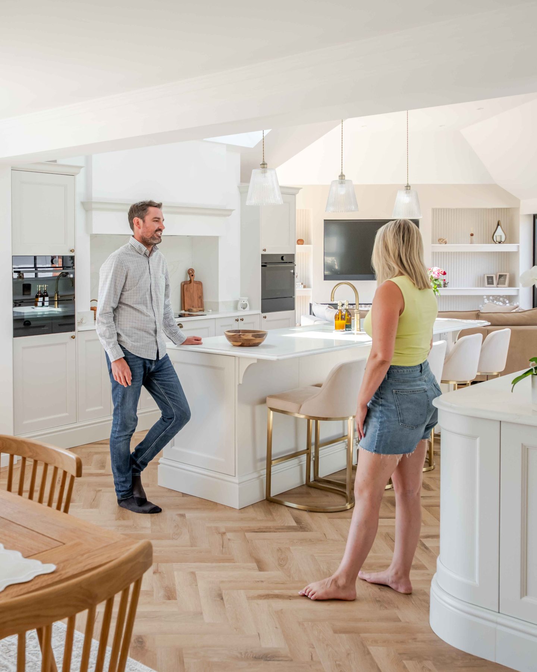
Working within the plot and the existing house, our design adds a generous single-storey extension under a hipped, rooflit roof and opens the whole ground floor into one flowing kitchen, dining and living space. A vaulted ceiling and rows of rooflights draw daylight deep into the plan, a large island anchors the room, and wide bi-fold doors fold the garden and its terrace right into the house. A soft shaker kitchen, herringbone floors, brass details and built-in shelving keep it calm and well finished.
The result is a bright, generous family space that feels far bigger than before — somewhere to cook, gather and relax, open to the garden and made to be lived in every day.