
Cambridgeshire · Phase 1 completed 2026
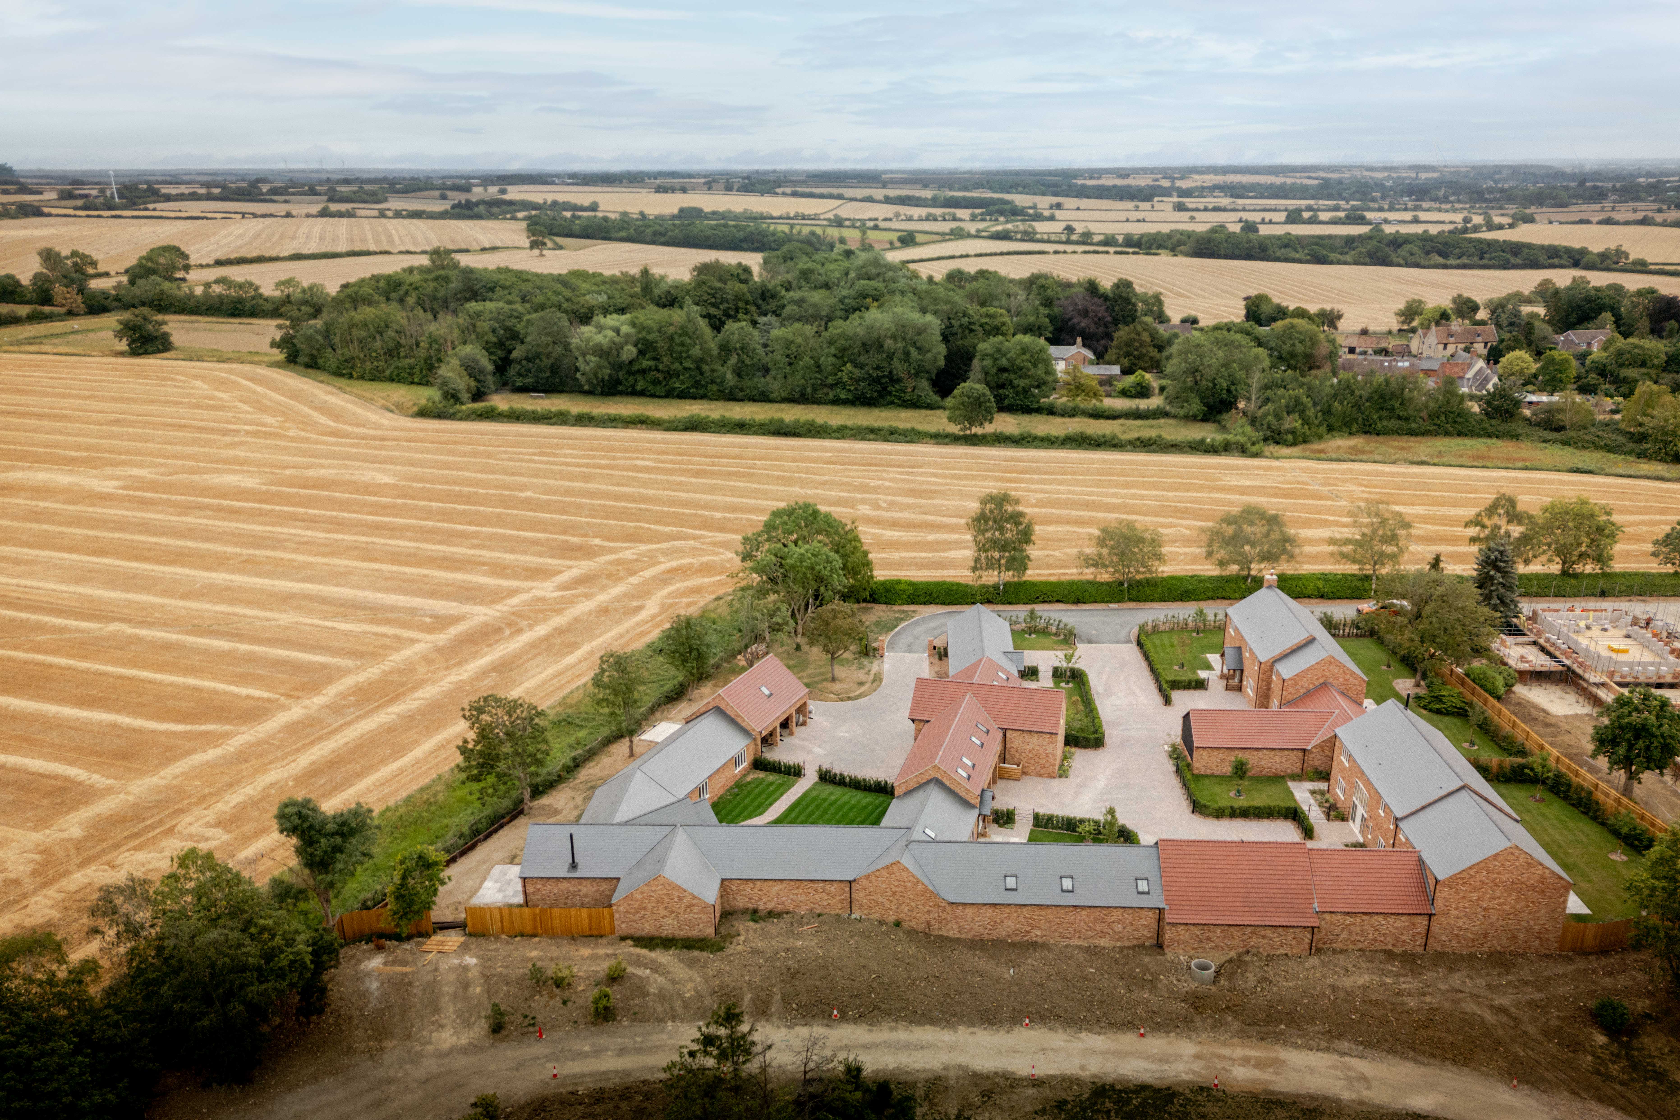
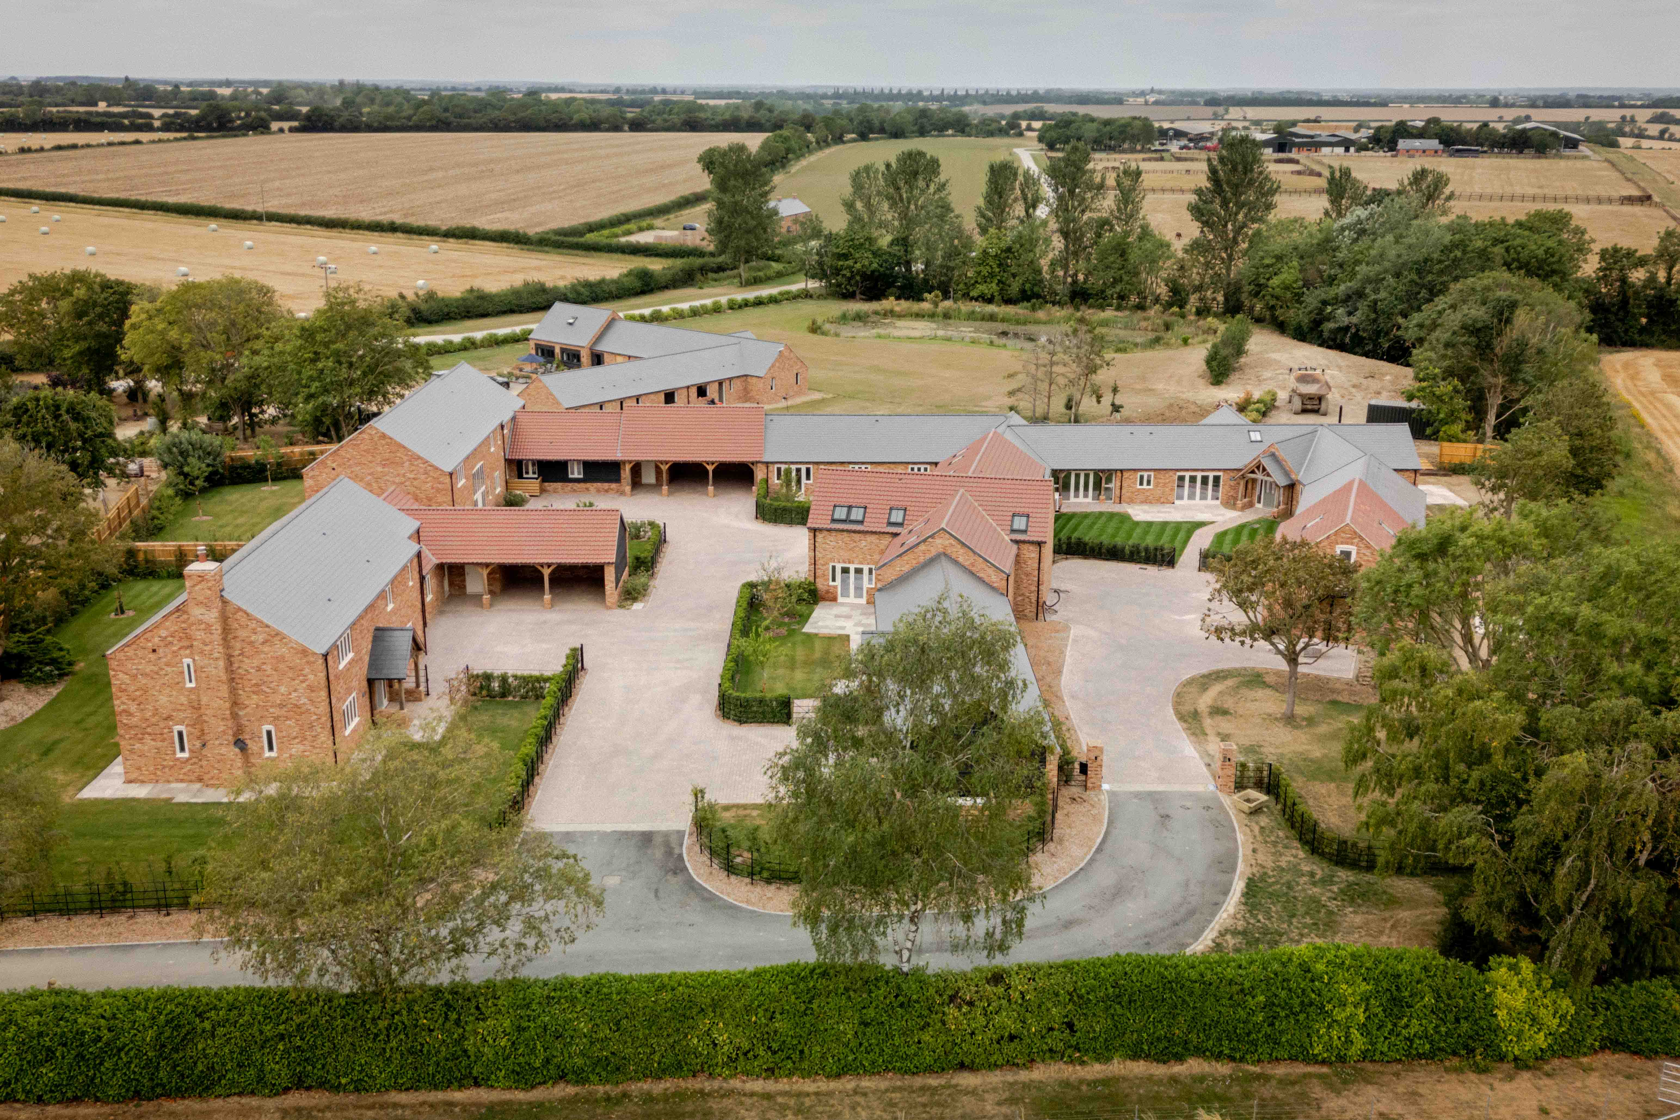
The Old Farmyard, also known as Fairy's Lodge, is a former farmstead in open countryside, with mature planting, meadow and a natural pond. The challenge was how to bring new homes to a site like this without losing the character that makes it worth living in.
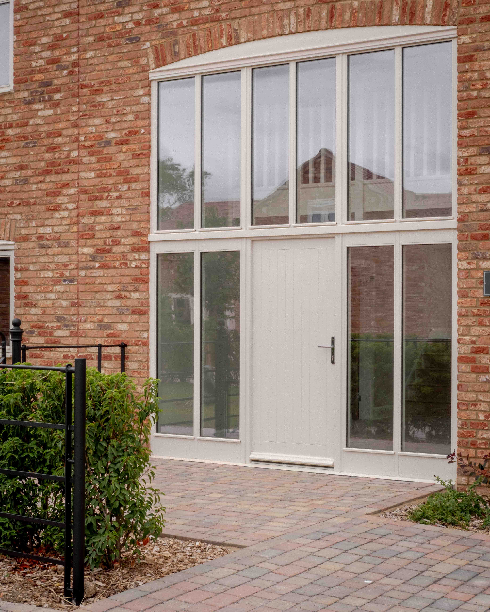
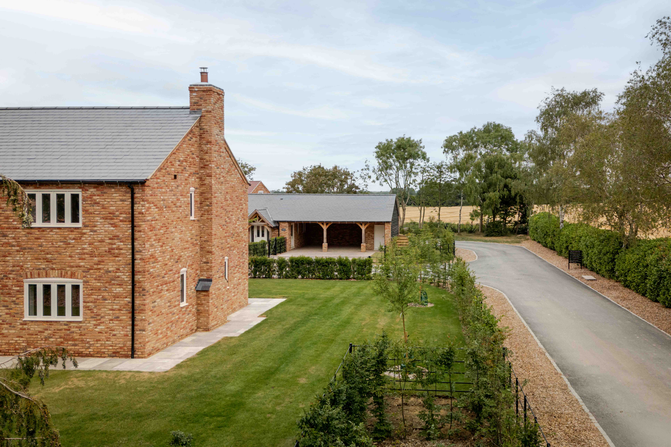
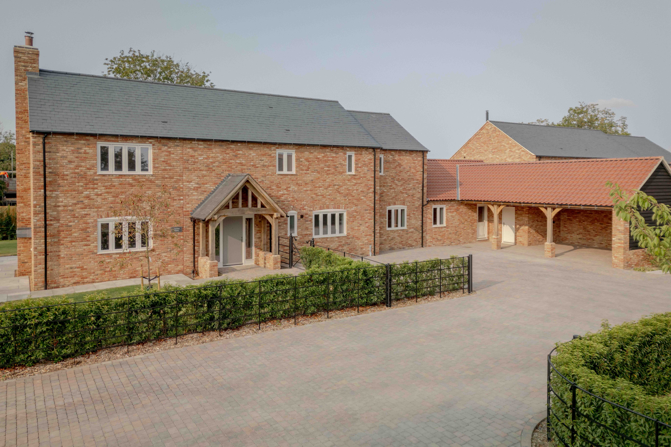
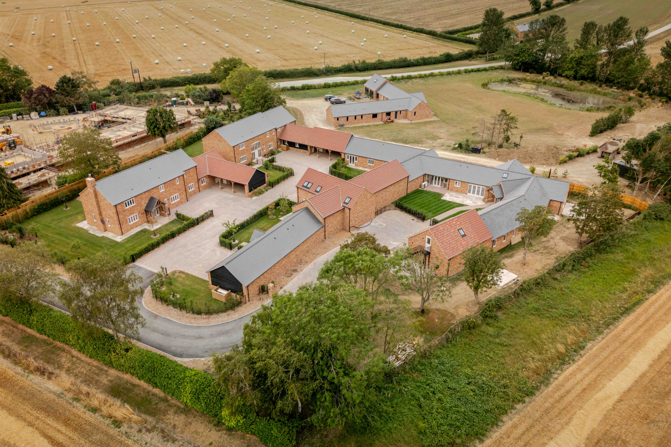
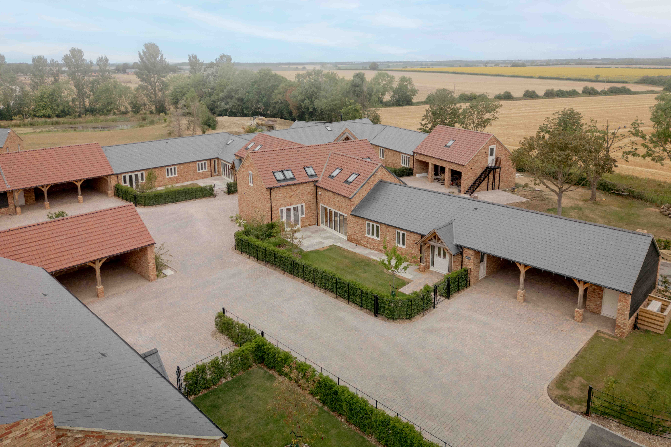
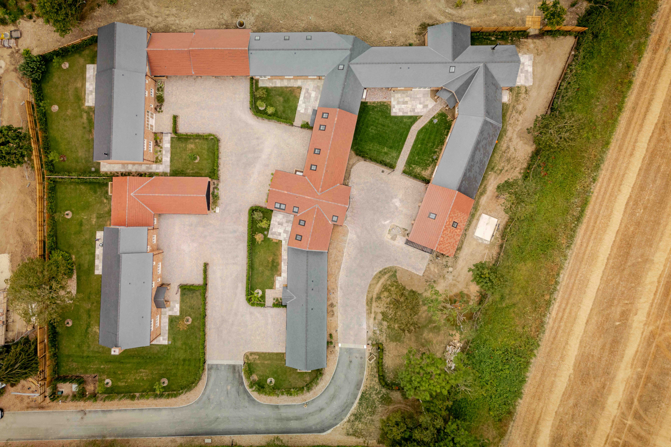
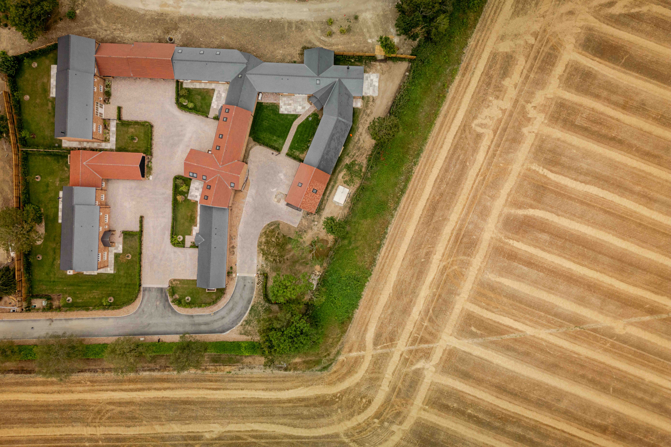
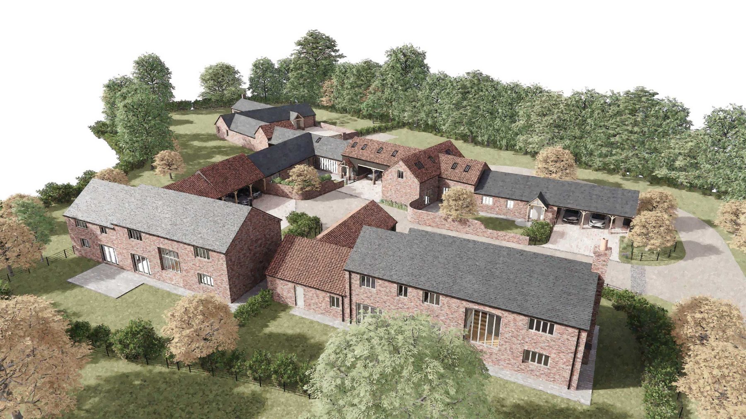
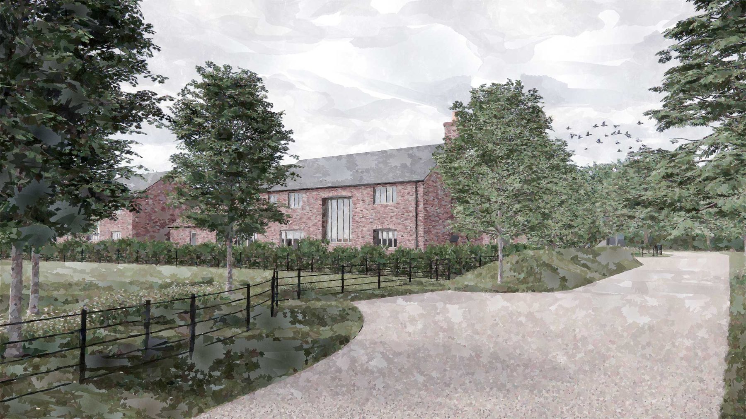
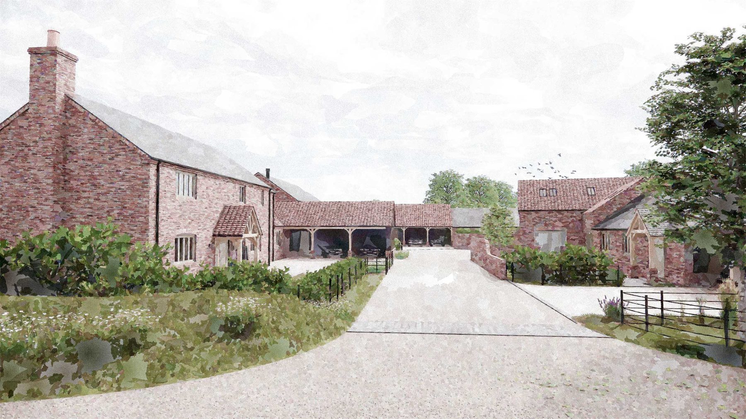
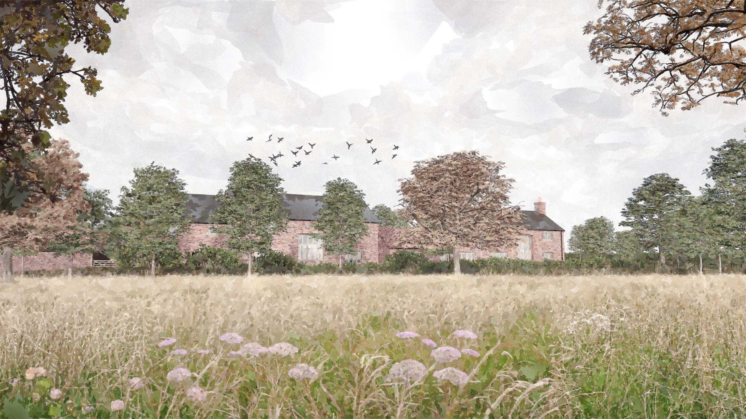
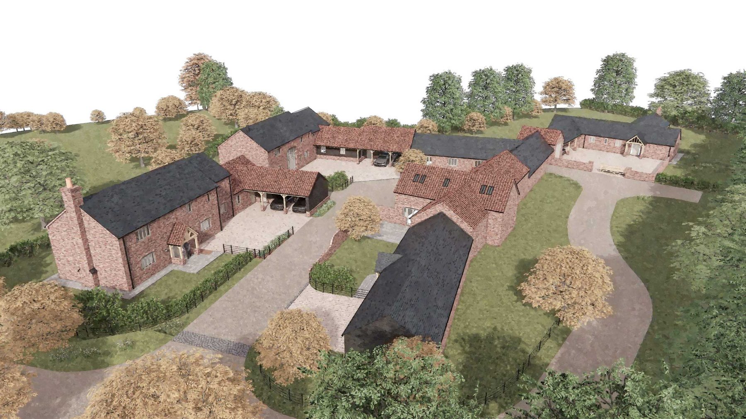
The design takes its cue from the traditional farmyard: new homes in brick, pantile and oak, grouped around a shared yard so the whole place reads as a small cluster of buildings that has grown up over time. Phase 1, five homes, is now complete, and Phase 2 is under way.
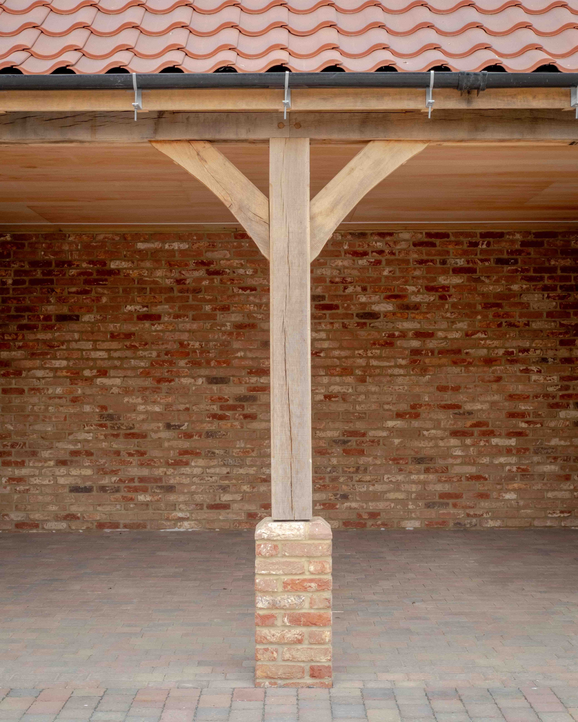
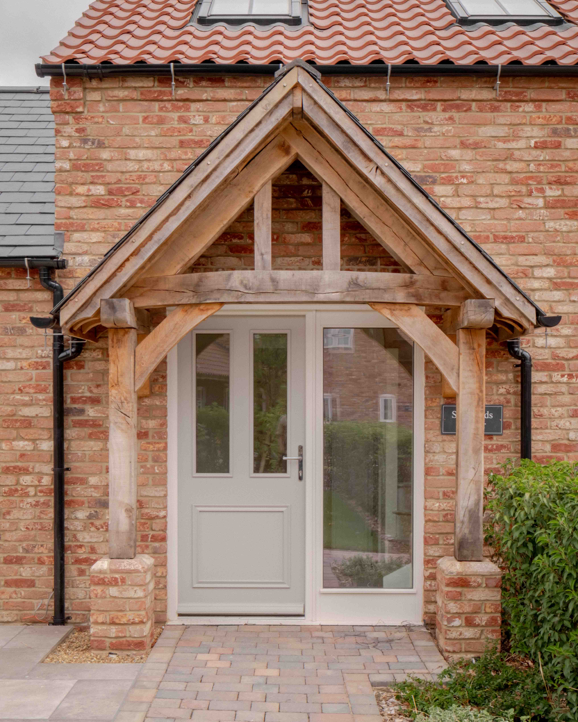
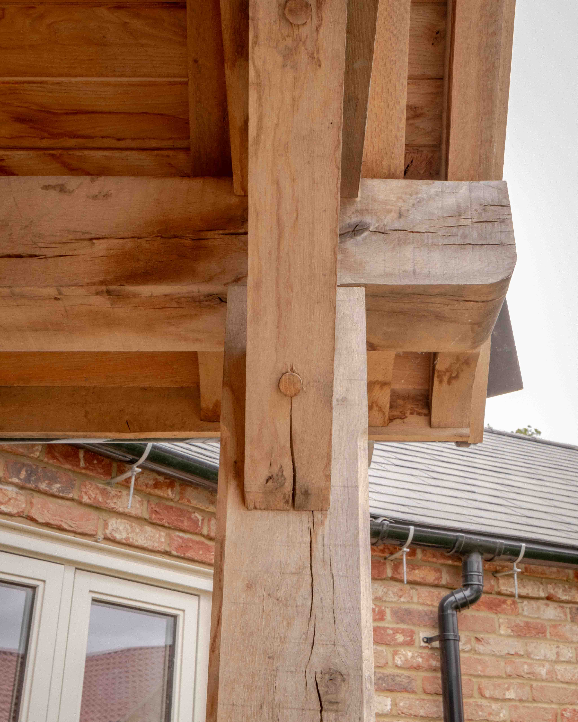
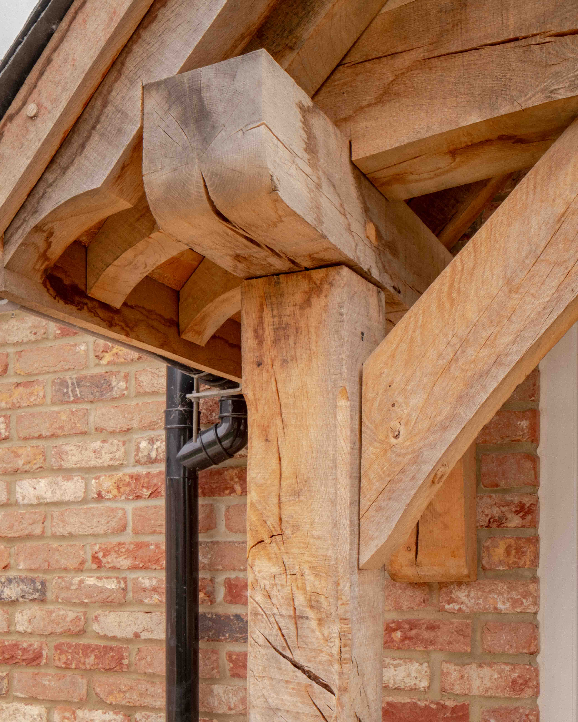
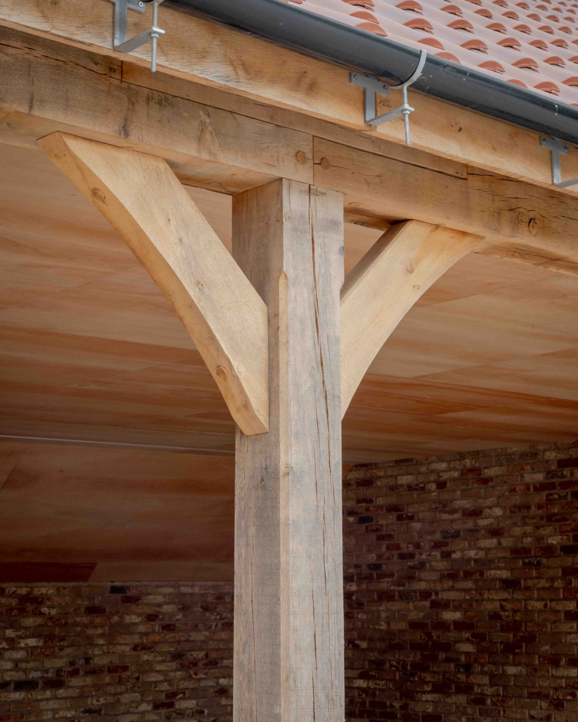
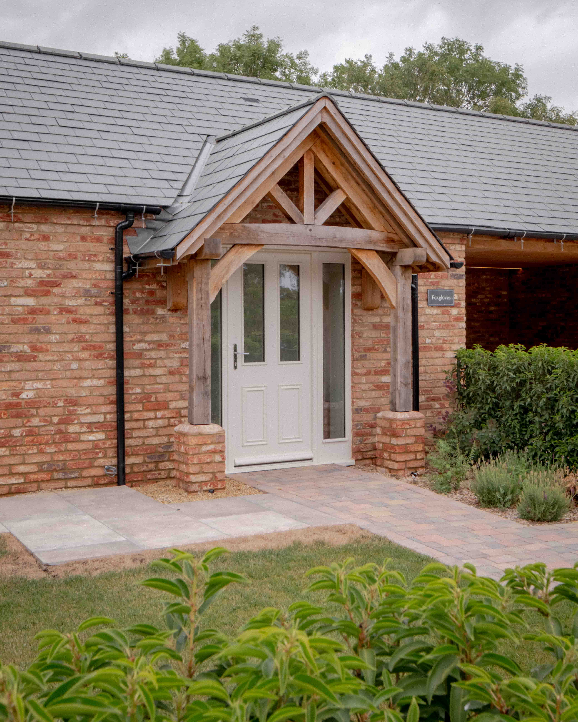
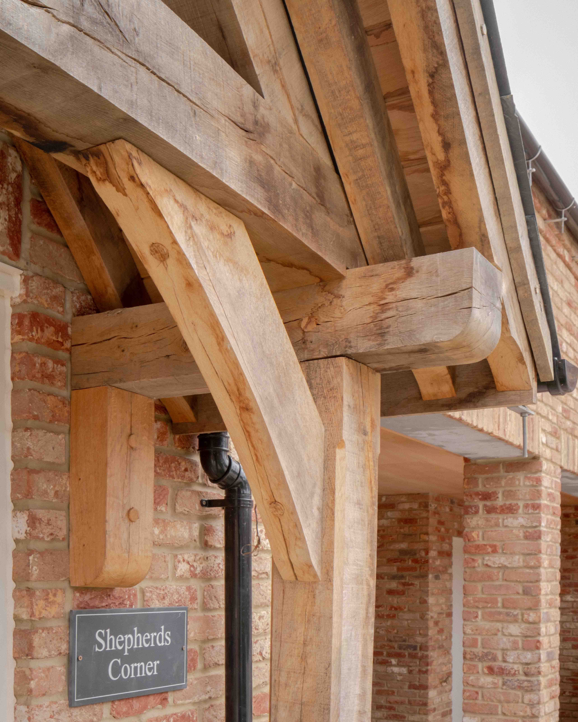
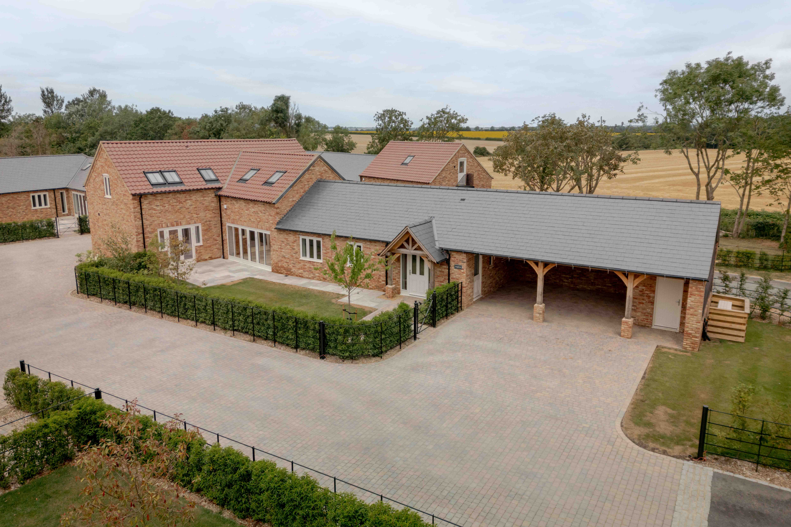
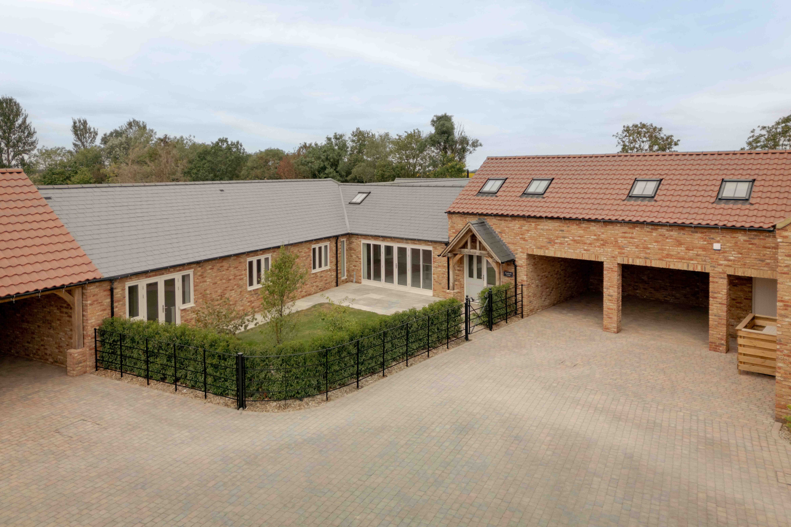
Our client didn't want one house type repeated five times, so we designed the details plot by plot. The oak porches are the clearest example: each is drawn to suit the wall and roof pitch it meets, the curved truss is cut from a single piece of green oak, and every post sits on a stainless steel base in the brick plinth so the timber stays dry. Same details, same oak, but no two the same.
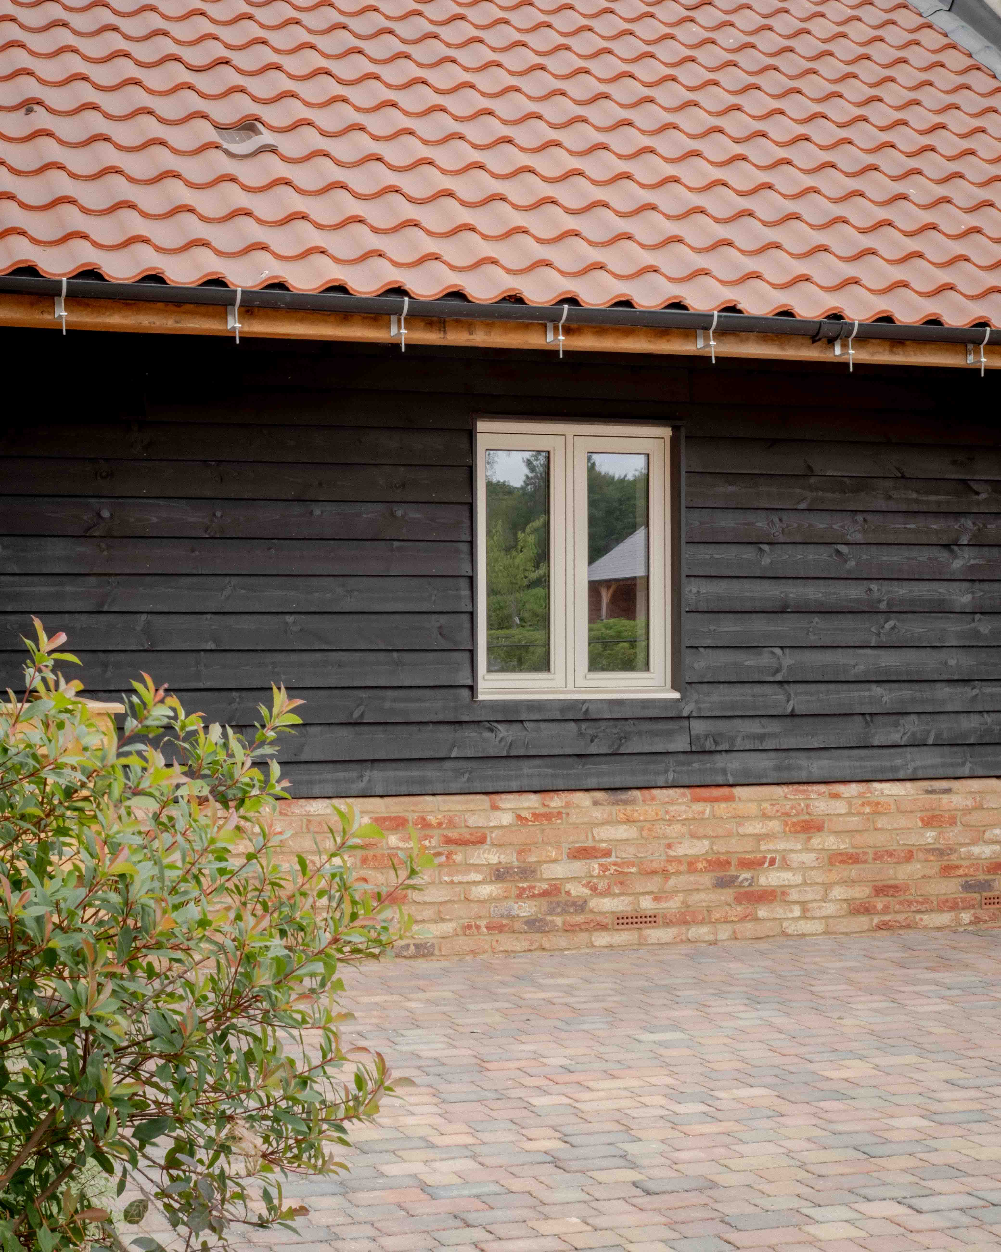
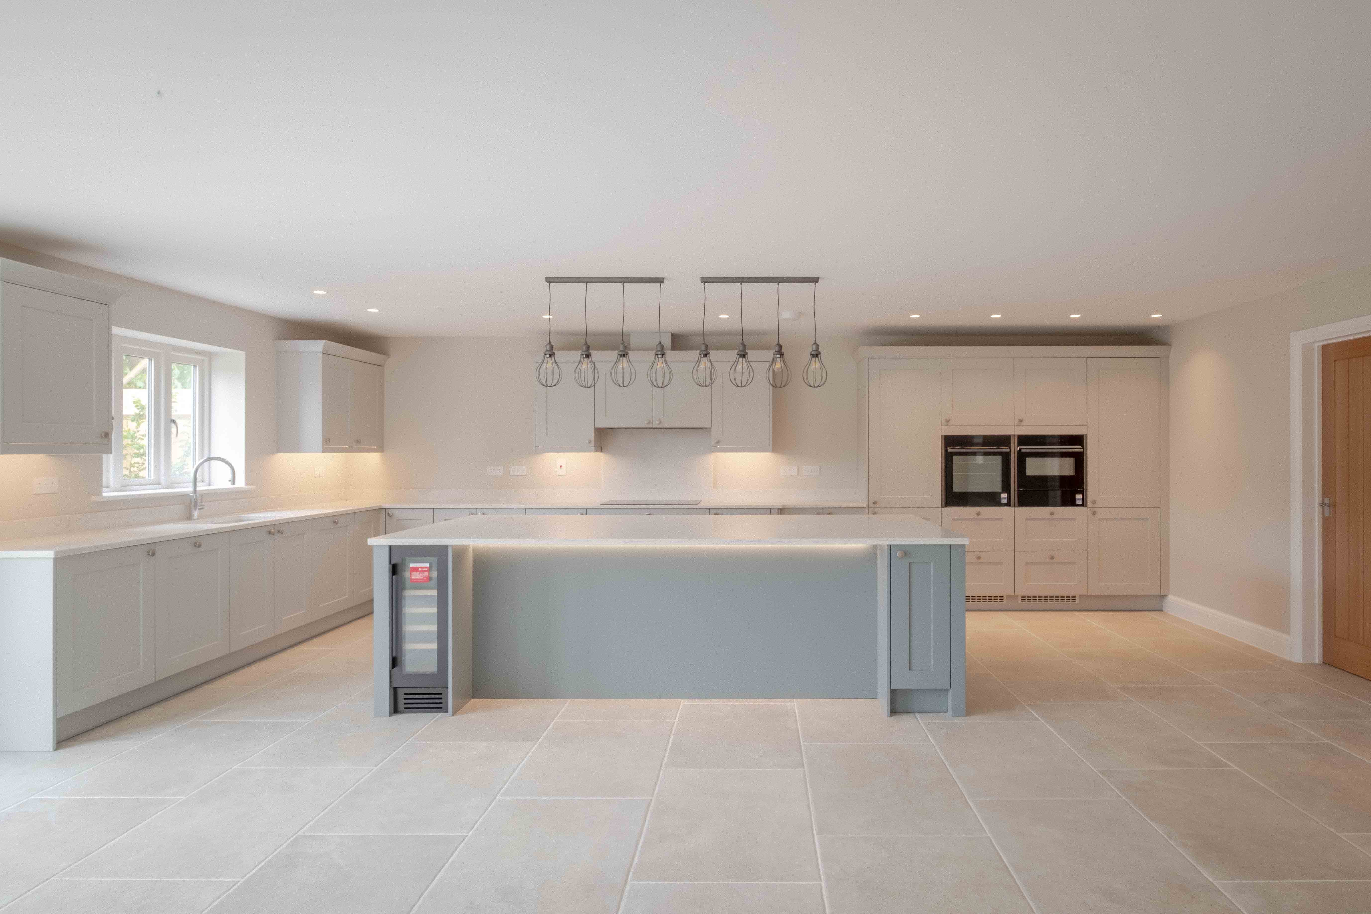
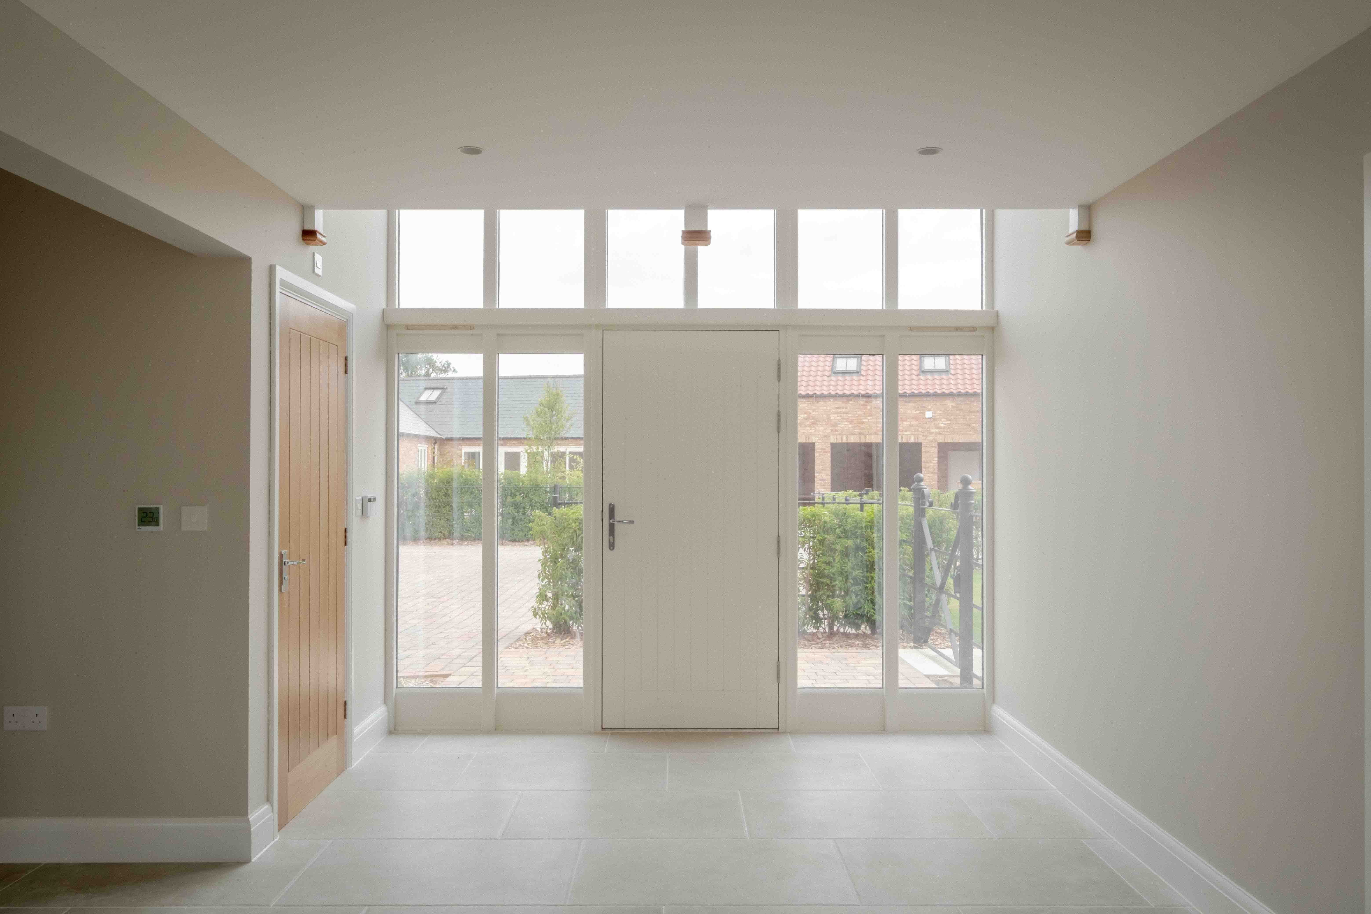
Blackberry Barn is a new home that borrows the form of a traditional barn: soft red brick and pantiles set the tone, with black timber where the building needed to quieten down, glazing where it needed to open up, and oak where it is doing real work, as in the open cart lodge on its brick piers. Inside, the homes are kept plain and light; the character is already in the shell.
Phase 1 · The homes
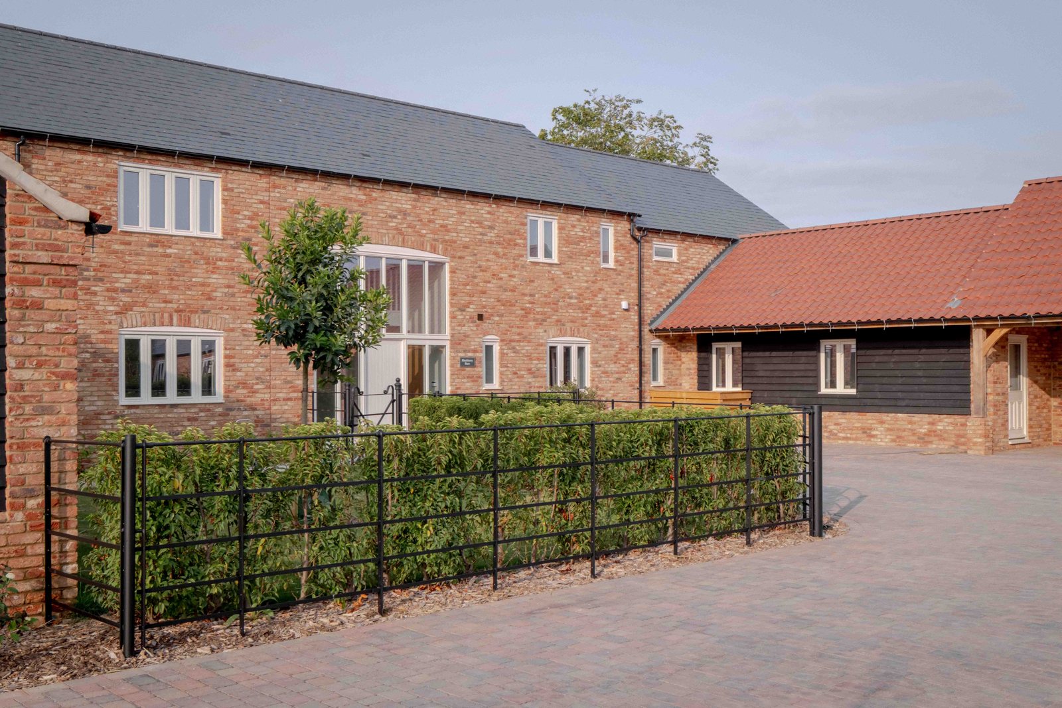
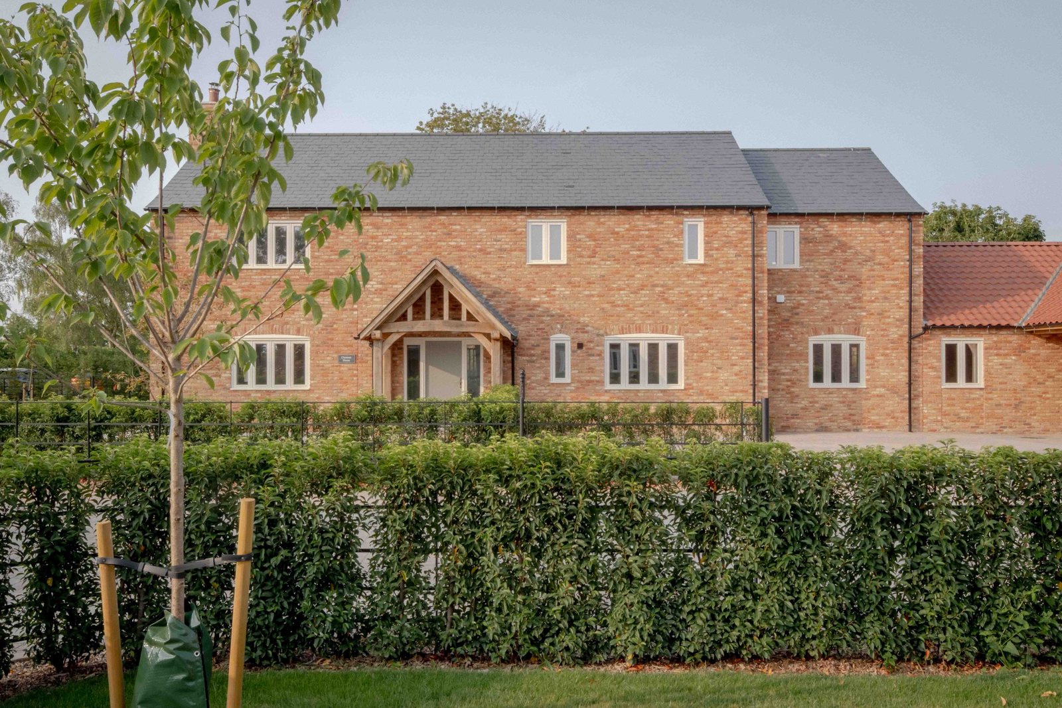
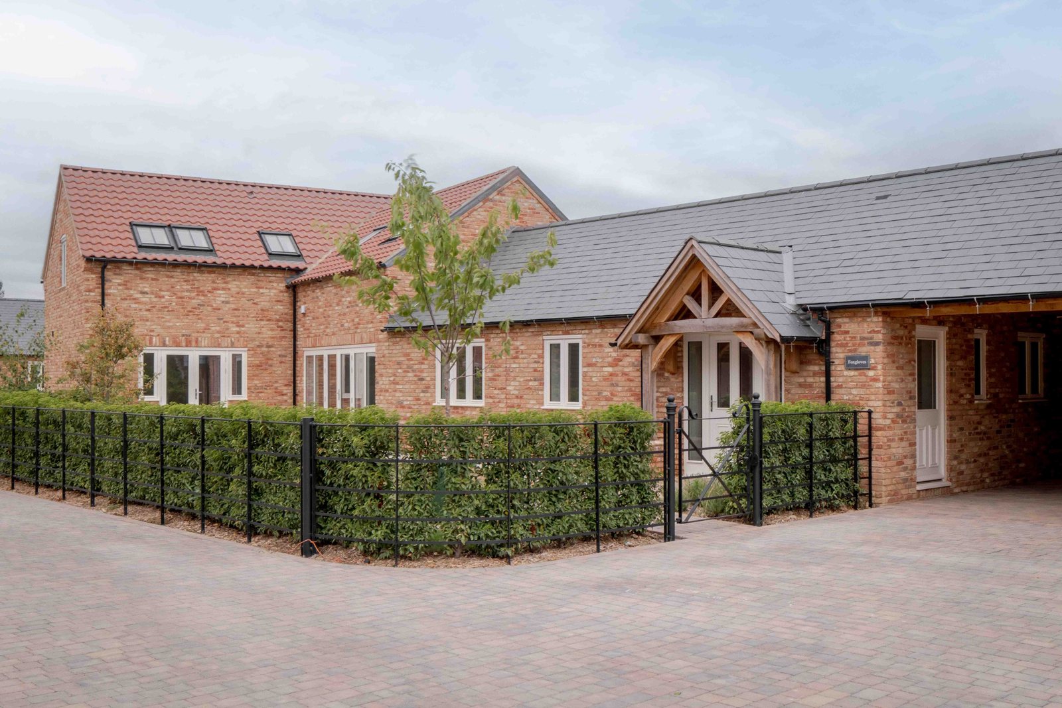
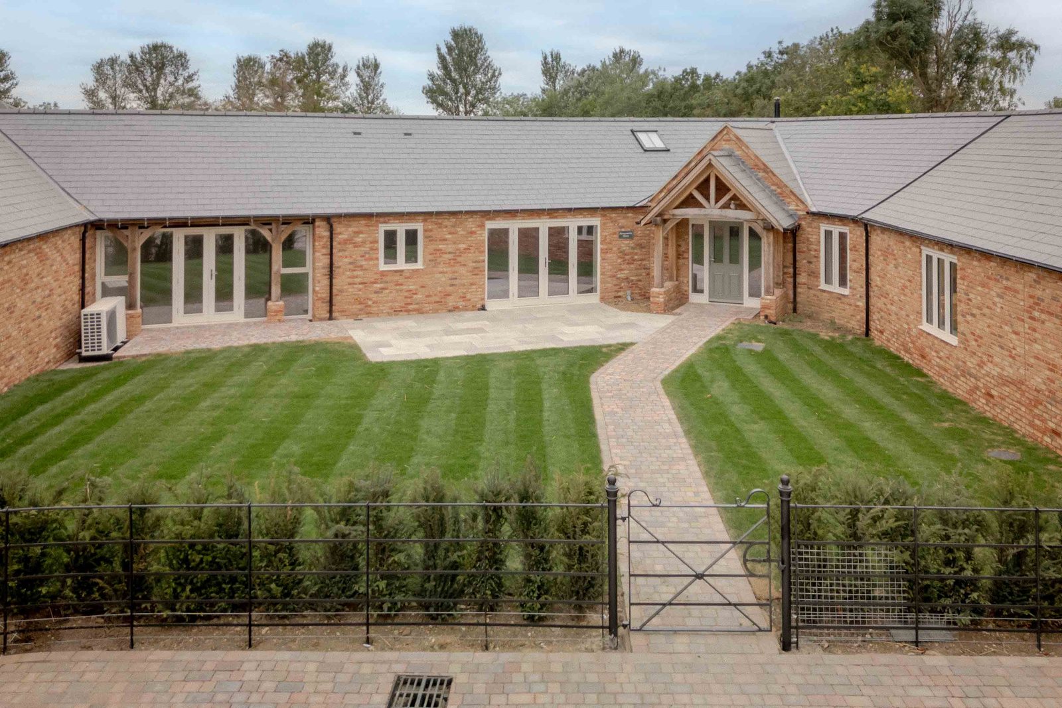
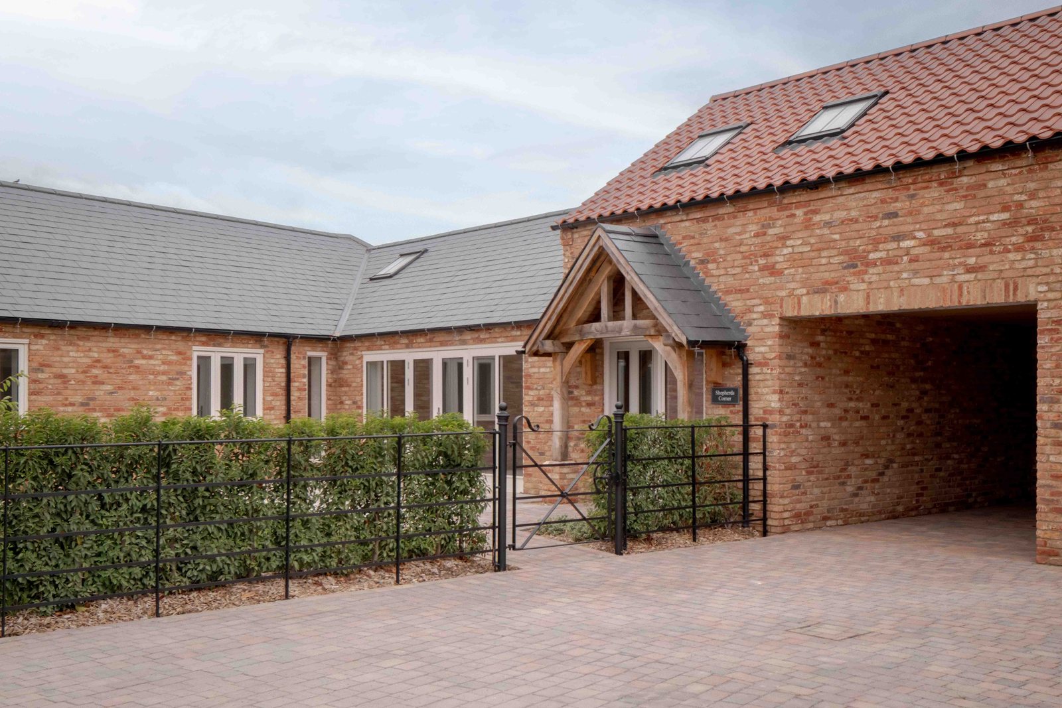
Hover over or tap a name to see each home.
Phase 1 film
The film plays silently as you scroll past. Tap it for sound.
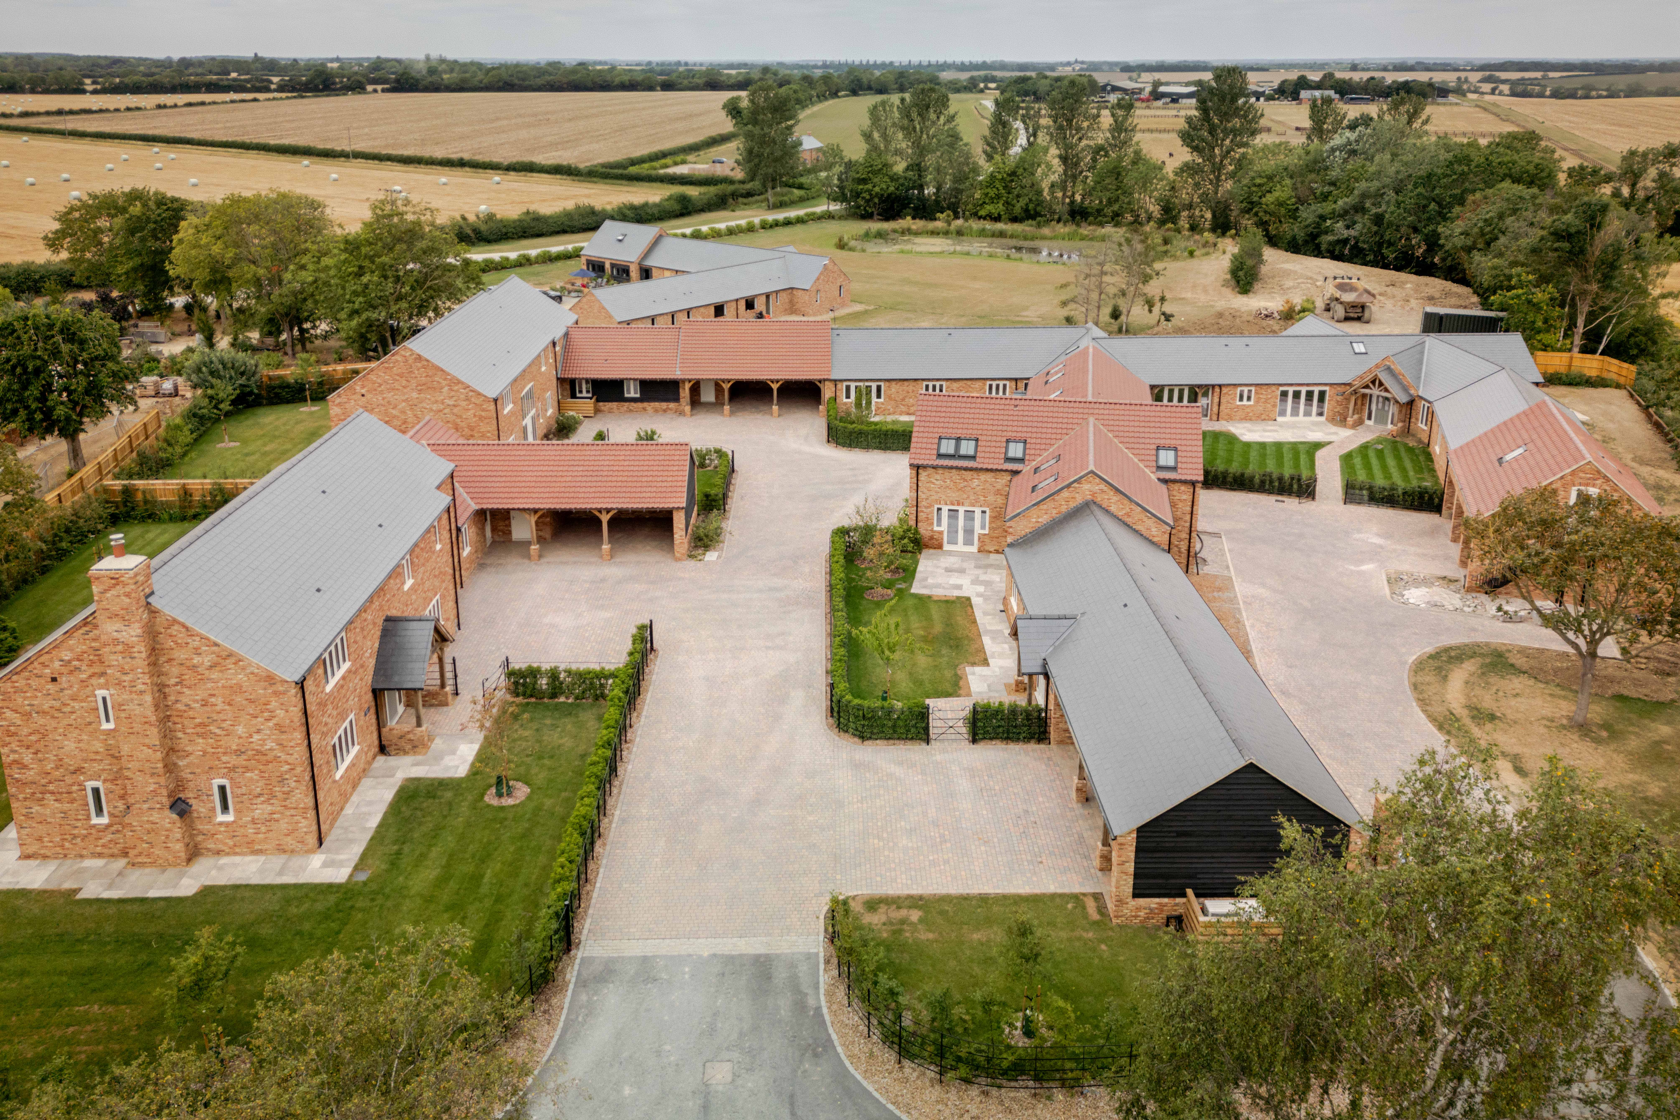
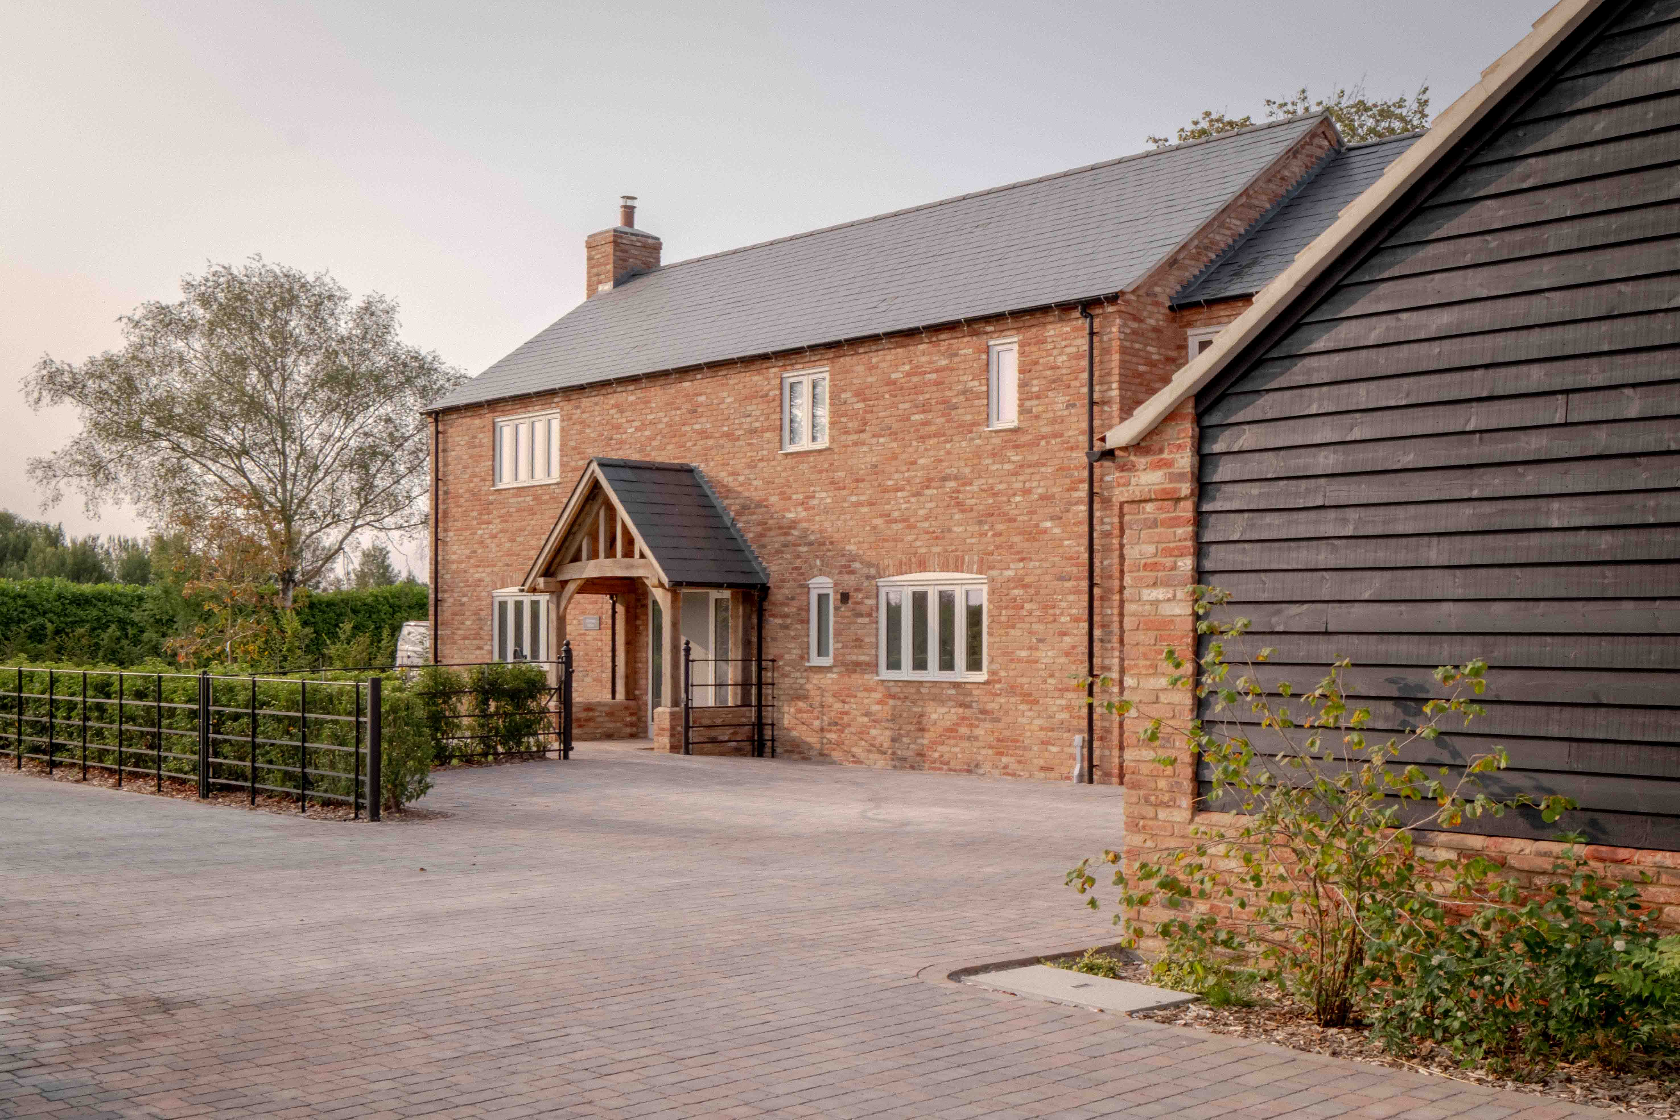
From the air
From design to completion
 In-house CGI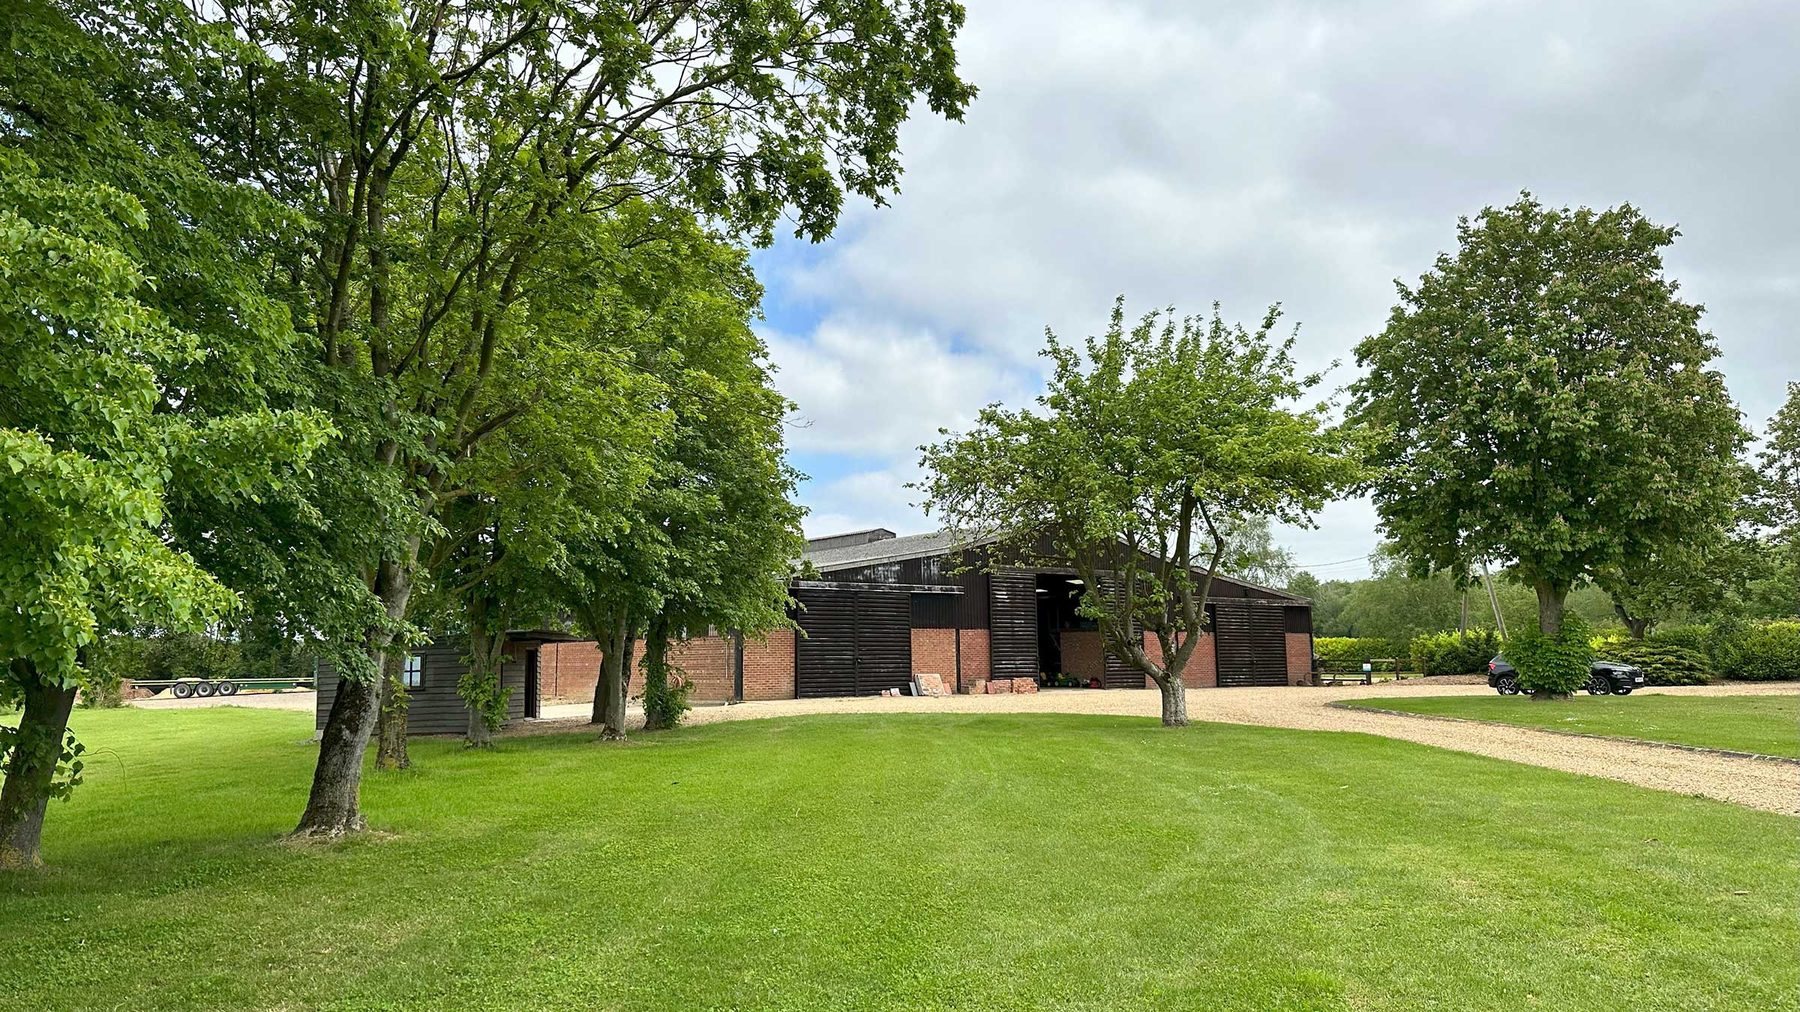
 In-house CGI
 In-house CGI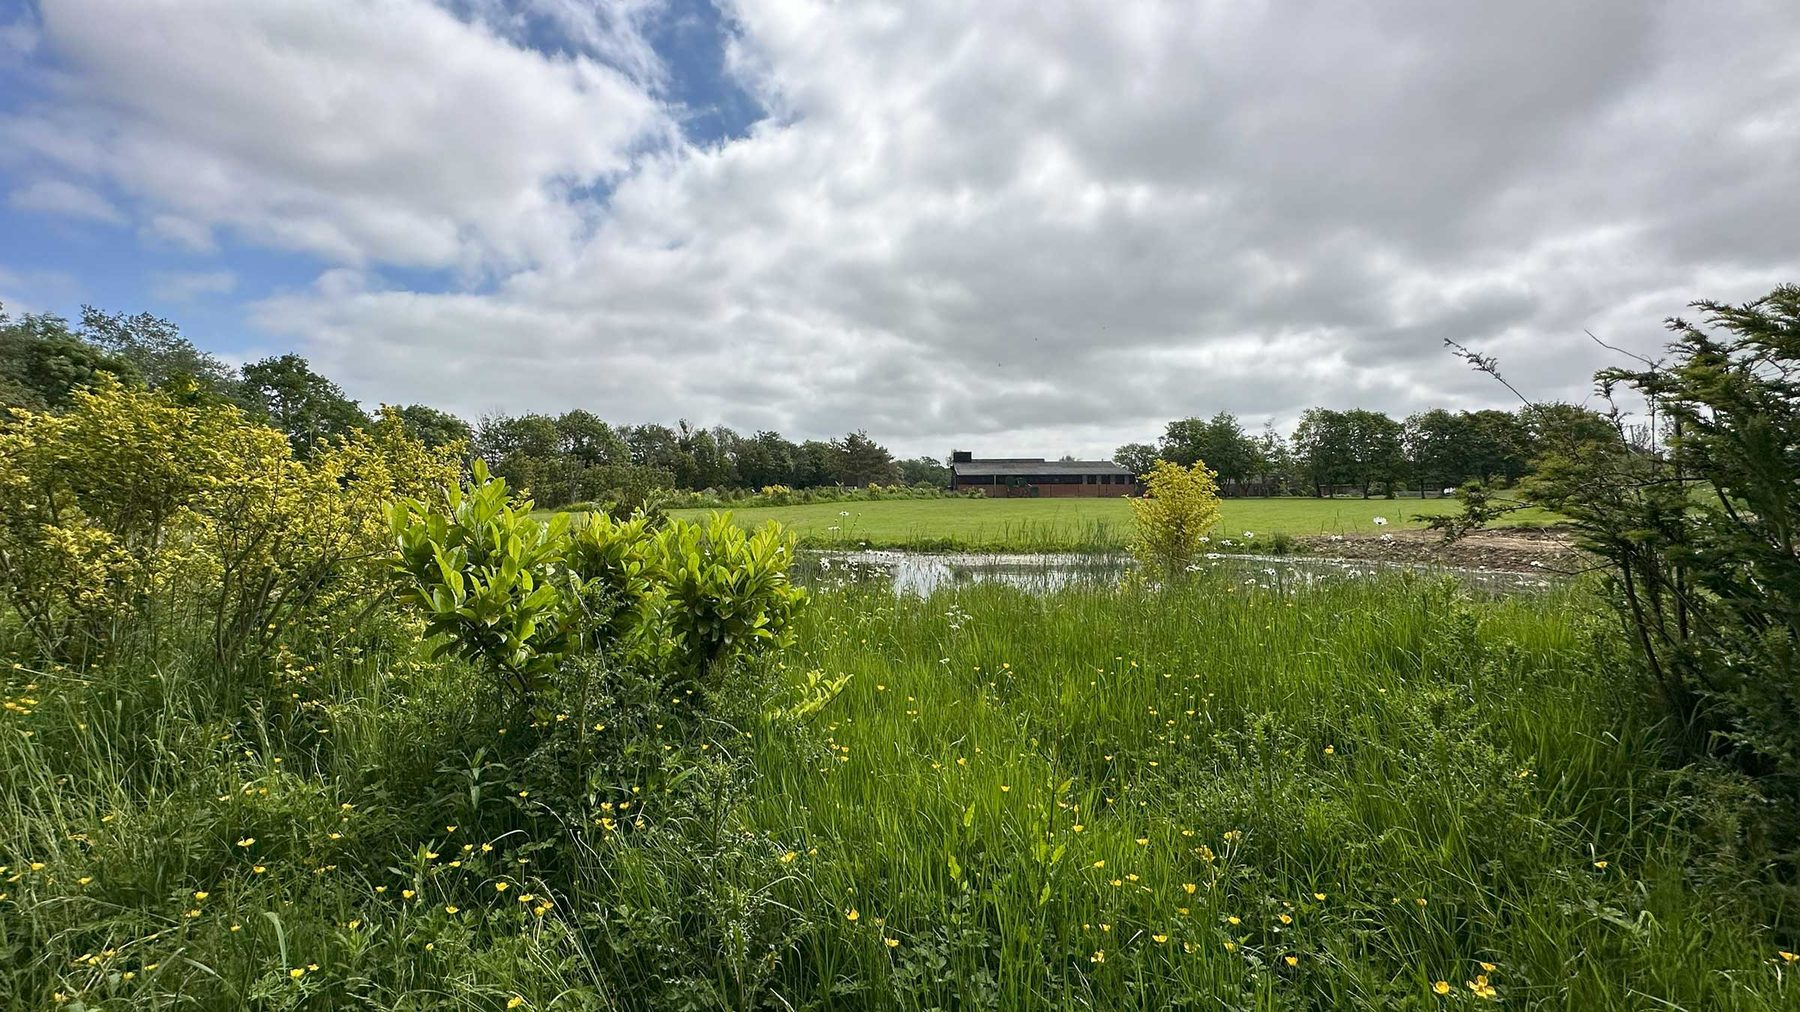
 In-house CGI
 In-house CGI