Northamptonshire · Completed 2026
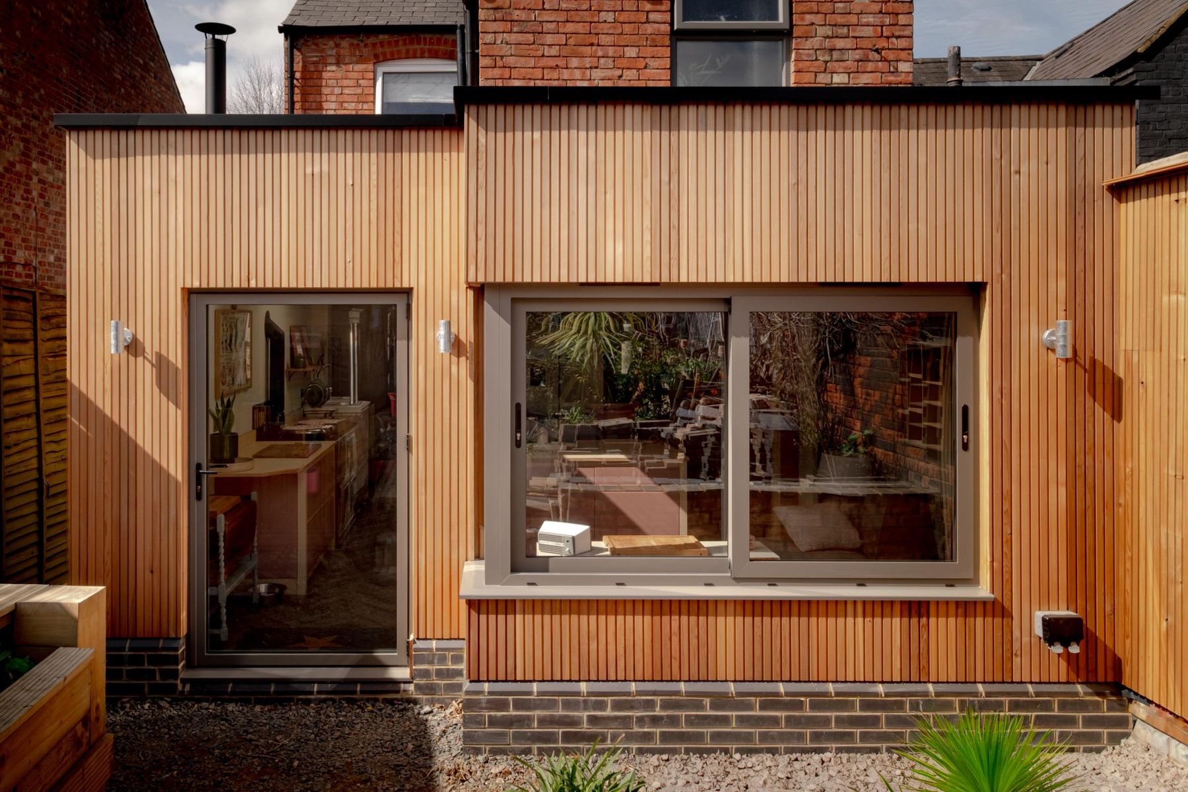
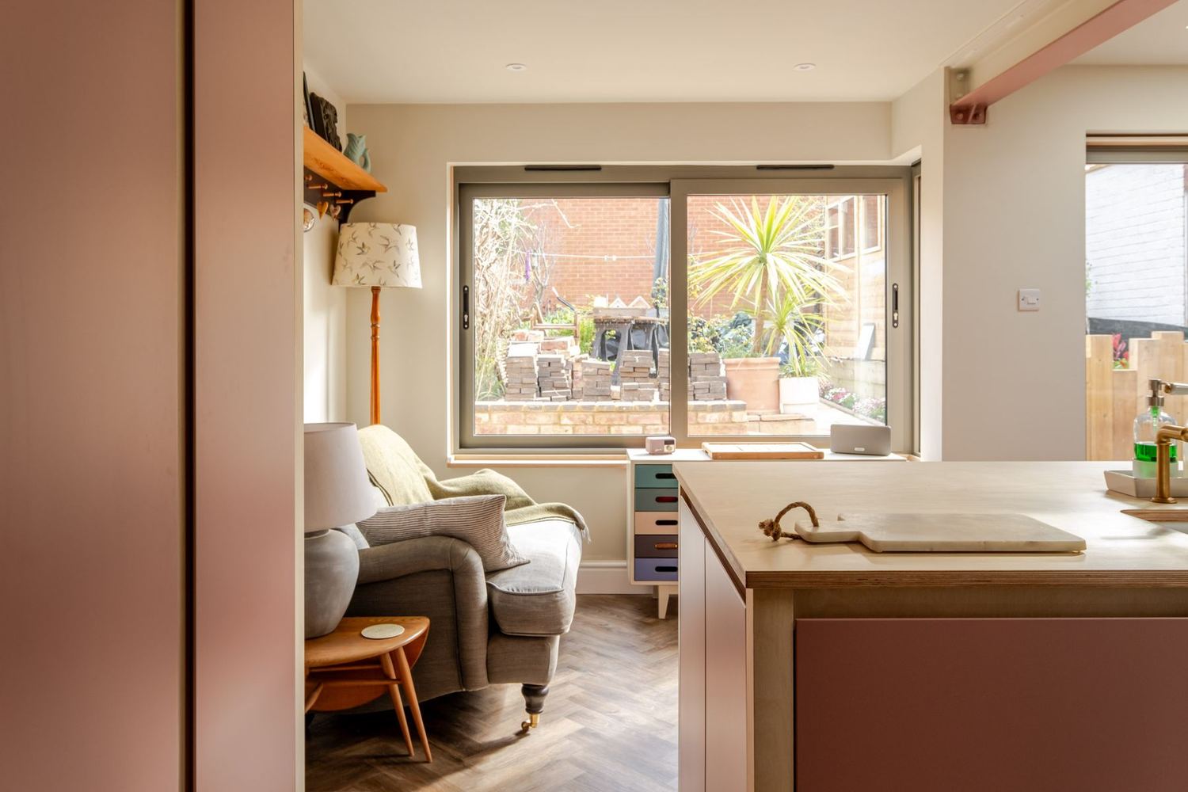
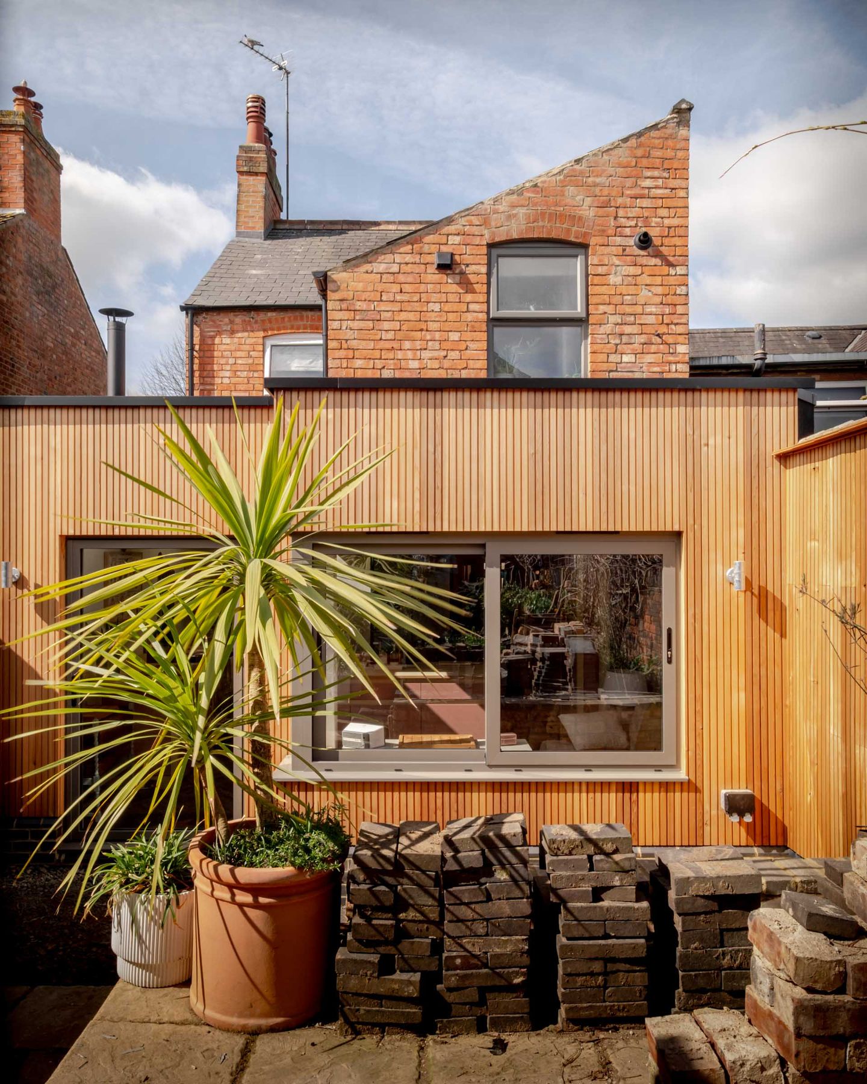
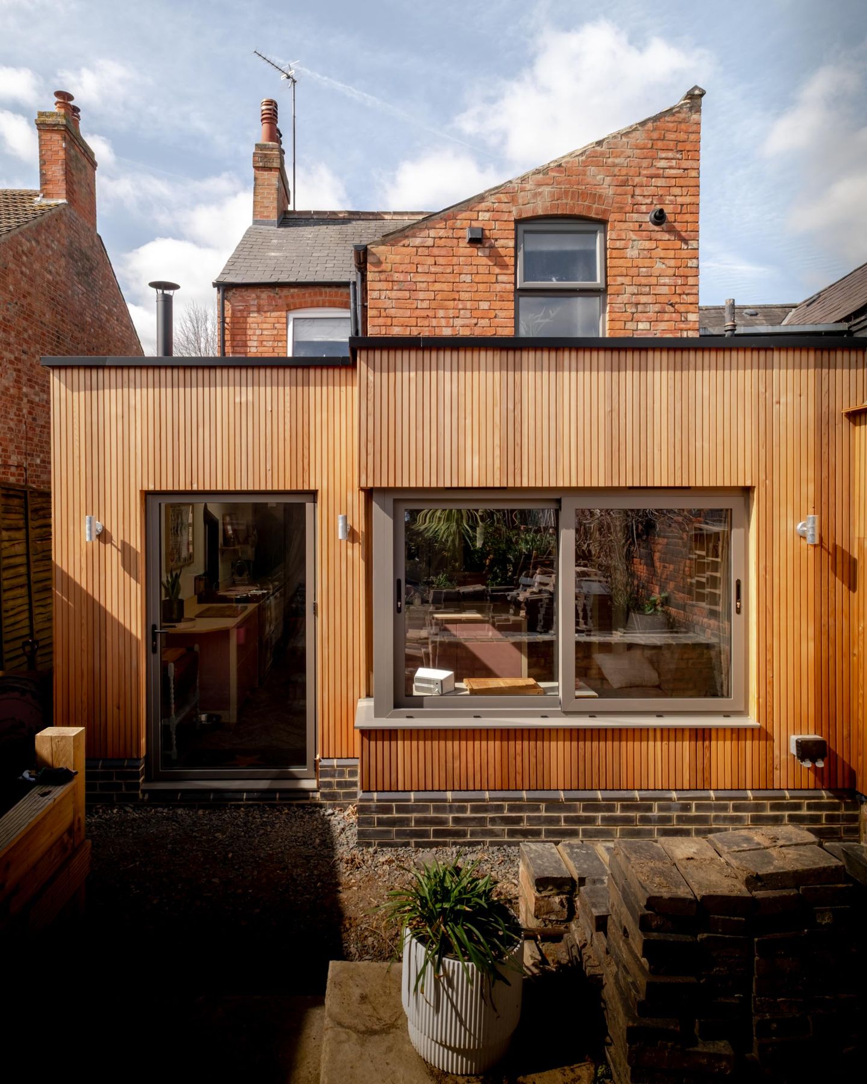
Like a lot of period townhouses, North End had a dark, tucked-away kitchen at the back and almost no connection to the garden. The owners wanted one bright, open room to live and cook in — no small ask on a tight urban plot boxed in by its neighbours.
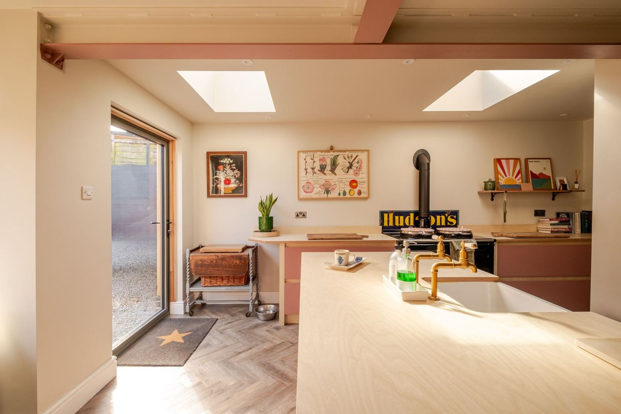
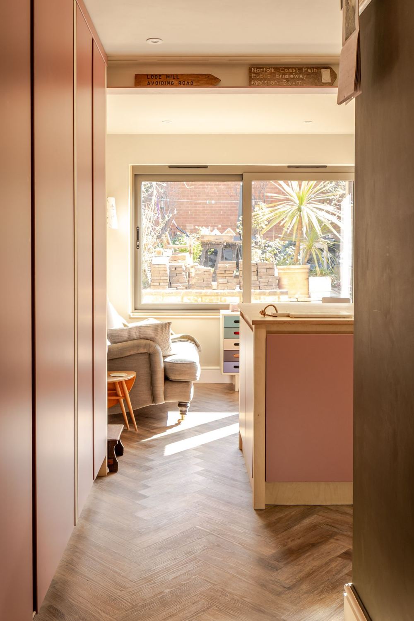
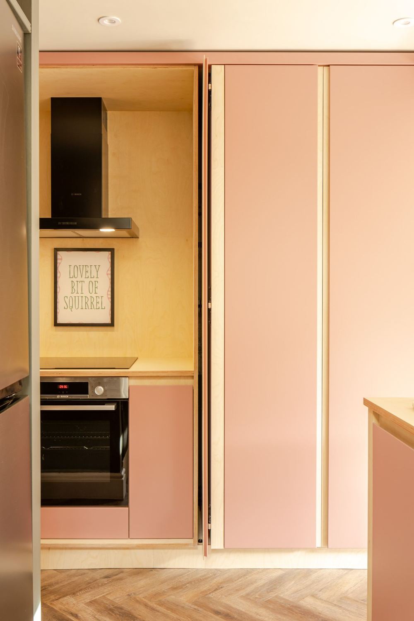
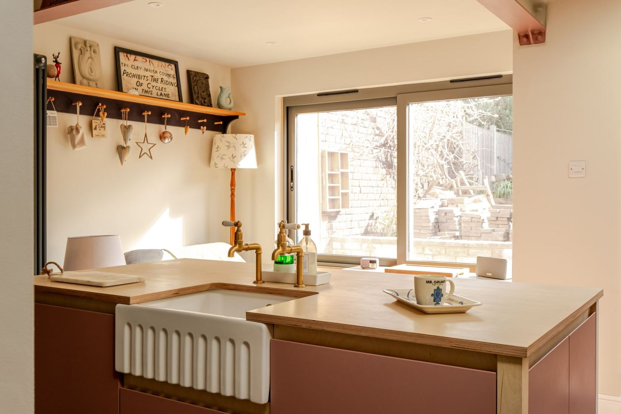
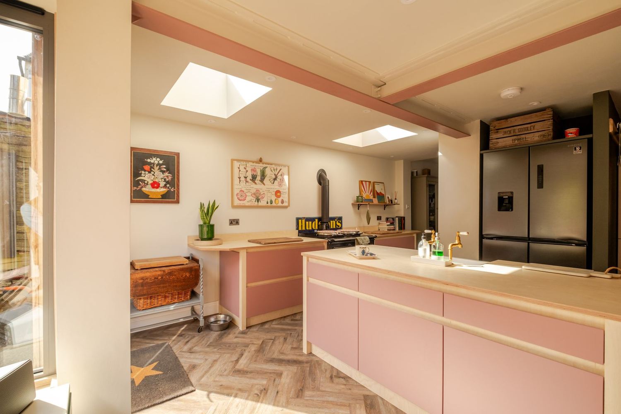
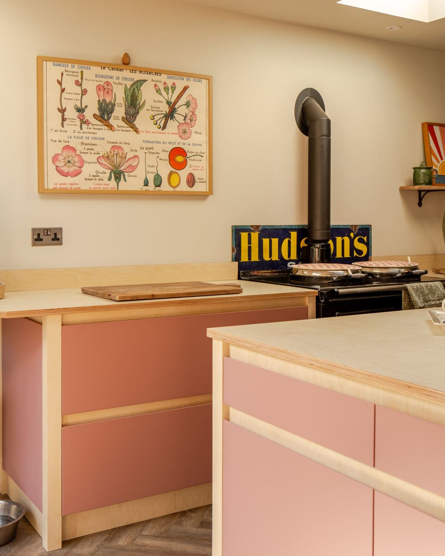
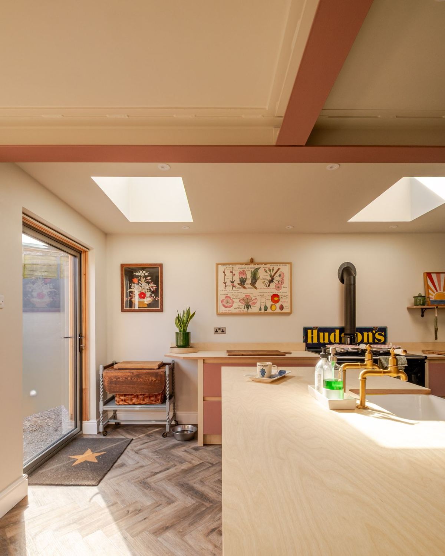
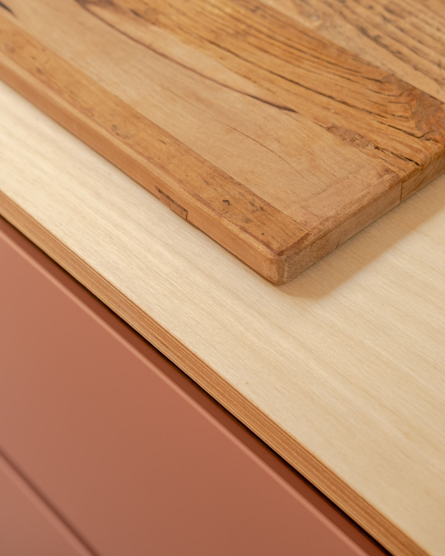
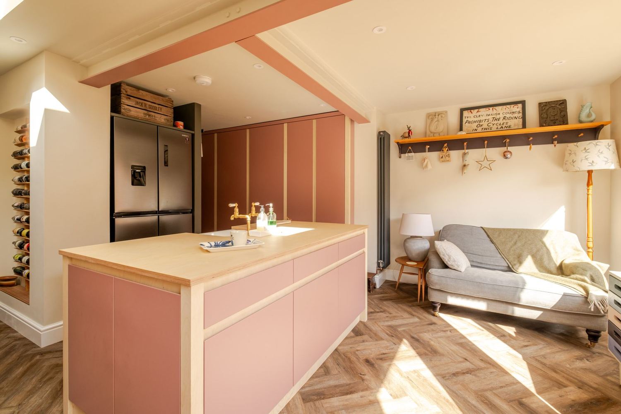
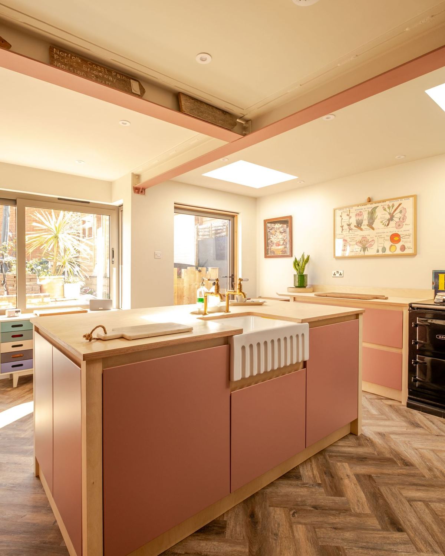
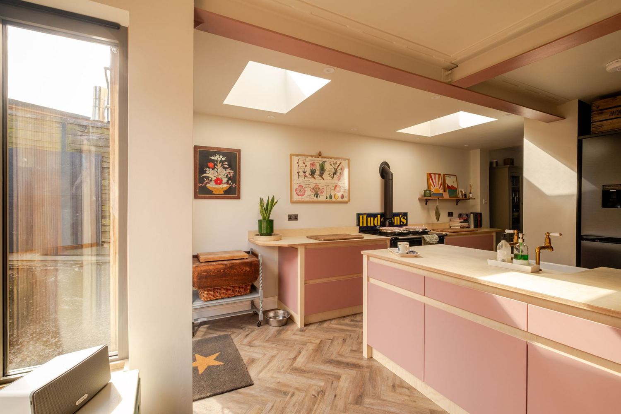
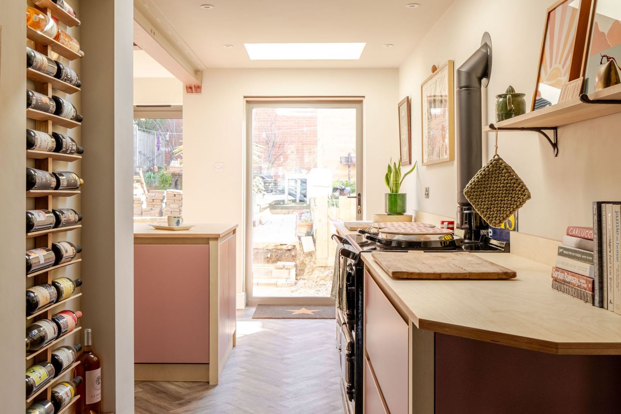
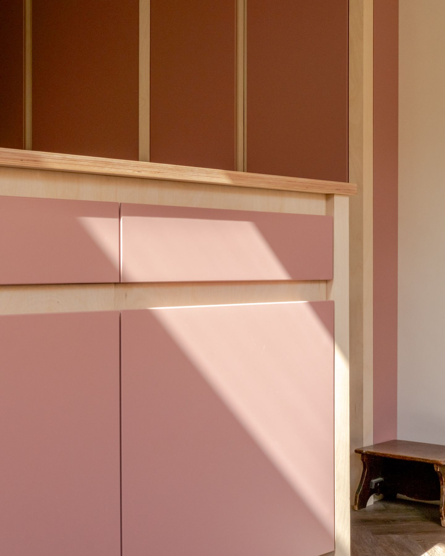
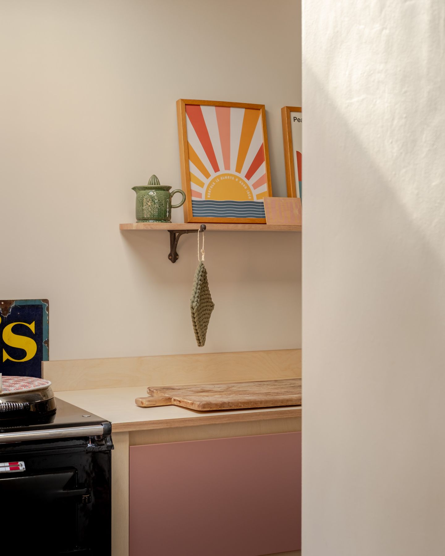
Working within those close boundaries and the quirks of the original house, our design opens up the rear with a warm, timber-clad extension, its larch boards and wide sliding doors drawing the garden in. Rooflights and carefully placed windows bring daylight deep into the plan, and a bold, hand-painted kitchen in dusky pink — herringbone floors, painted beams, a cast-iron range and brass taps — sits right at its heart.
The result is a calm, sociable, character-filled home: a once-compartmented Victorian house turned into a single, generous space that works hard for everyday family life.